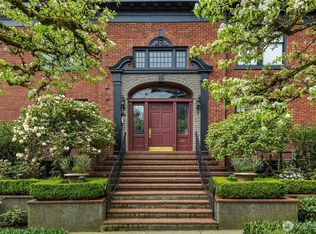
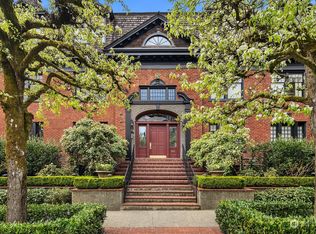
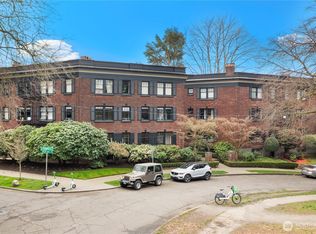
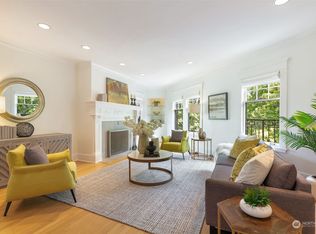
Sophisticated residence at the iconic Fairmont—a classic brick, turn-of-the-century New York–style building—offering Space Needle and Olympic Mountain views. Elegant and thoughtfully designed, the open-concept layout flows seamlessly. Hardwood floors and natural light define the grand living room with marble fireplace, complemented by a library with a second fireplace. An additional west-facing family room offers a bar sink with space for a mini fridge or wine cooler, all set against sunset views. The gourmet kitchen features a Wolf range and deep sink framing the Space Needle view, with a dining room and custom built-ins just beyond. Two spacious en-suite bedrooms provide excellent storage, including a primary with balcony. Oversized storage unit and a private two-car garage. Perfectly positioned moments from Volunteer Park and the vibrant 15th Ave E corridor, this is city living at its most refined.
Active
Listed by: COMPASS • Bob Bennion
Price cut: $200K (9/19)
$2,150,000
941 11th Avenue E #3, Seattle, WA 98102
2beds
2,121sqft
Condominium
Built in 1920
-- sqft lot
$-- Zestimate®
$1,014/sqft
$2,942/mo HOA
What's special
- --
- on Zillow
- 619
- views
- 27
- saves
Zillow last checked:
Listing updated:
Listed by:
Bob Bennion,
COMPASS,
Mary P. Snyder,
COMPASS
Source: NWMLS as distributed by MLS GRID,MLS#: 2516247
Facts & features
Interior
Bedrooms & bathrooms
- Bedrooms: 2
- Bathrooms: 2
- Full bathrooms: 1
- 3/4 bathrooms: 1
- Main level bathrooms: 2
- Main level bedrooms: 2
Primary bedroom
- Level: Main
Bedroom
- Level: Main
Bathroom full
- Level: Main
Bathroom three quarter
- Level: Main
Den office
- Level: Main
Dining room
- Level: Main
Entry hall
- Level: Main
Family room
- Level: Main
Kitchen without eating space
- Level: Main
Living room
- Level: Main
Heating
- Radiator, Natural Gas
Cooling
- None
Appliances
- Included: Dishwasher, Disposal, Dryer, Microwave, Stove(s)/Range(s), Washer, Dishwasher(s), Dryer(s), Garbage Disposal, Microwave(s), Washer(s), Cooking-Gas
Features
- Flooring: Ceramic Tile, Hardwood
- Has fireplace: No
Interior area
- Total structure area: 2,121
- Total interior livable area: 2,121 sqft
Property
Parking
- Total spaces: 2
- Parking features: Individual Garage
- Has garage: Yes
- Covered spaces: 2
Features
- Levels: One
- Stories: 1
- Entry location: Main
- Patio & porch: Cooking-Gas, Primary Bathroom
- Has view: Yes
- View description: City, Mountain(s), Sound, Territorial
- Has water view: Yes
- Water view: Sound
Lot
- Features: Curbs, Paved, Sidewalk
Details
- Parcel number: 2460800030
- Special conditions: Standard
Construction
Type & style
- Home type: Condo
- Architectural style: Condo (1 Level)
- Property subtype: Condominium
Materials
- Brick, Wood Siding
- Roof: Composition,Torch Down
Condition
- Year built: 1920
- Major remodel year: 1920
Utilities & green energy
- Electric: Company: Puget Sound Enery
- Sewer: Company: HOA
- Water: Company: HOA
Community & HOA
Community
- Features: Electric Car Charging Station, Fitness Center, Lobby Entrance, Outside Entry
- Subdivision: Capitol Hill
HOA
- Services included: Common Area Maintenance, Earthquake Insurance, Gas, Sewer, Water
- HOA fee: $2,942 monthly
Location
- Region: Seattle
Financial & listing details
- Price per square foot: $1,014/sqft
- Tax assessed value: $1,563,000
- Annual tax amount: $15,486
- Date on market: 5/6/2026
- Listing terms: Conventional
- Inclusions: Dishwasher(s), Dryer(s), Garbage Disposal, Microwave(s), Stove(s)/Range(s), Washer(s)
Estimated market value
Not available
Estimated sales range
Not available
Not available
Price history
| Date | Event | Price |
|---|---|---|
| 9/19/2026 | Price change | $2,150,000-8.5%$1,014/sqft |
Source:  NWMLS as distributed by MLS GRID #2516247 Report a problem NWMLS as distributed by MLS GRID #2516247 Report a problem | ||
| 5/6/2026 | Listed for sale | $2,350,000+49.2%$1,108/sqft |
Source: NWMLS as distributed by MLS GRID #2516247 Report a problem | ||
| 9/15/2021 | Sold | $1,575,000-1.3%$743/sqft |
Source: NWMLS as distributed by MLS GRID #1650986 Report a problem | ||
| 8/21/2021 | Pending sale | $1,595,000$752/sqft |
Source: NWMLS as distributed by MLS GRID #1650986 Report a problem | ||
| 7/6/2021 | Price change | $1,595,000-5.9%$752/sqft |
Source: NWMLS as distributed by MLS GRID #1650986 Report a problem | ||
| 3/5/2021 | Price change | $1,695,000-2.3%$799/sqft |
Source: NWMLS as distributed by MLS GRID #1650986 Report a problem | ||
| 12/17/2020 | Listed for sale | $1,735,000+15.7%$818/sqft |
Source: NWMLS as distributed by MLS GRID #1650986 Report a problem | ||
| 6/16/2017 | Sold | $1,500,000-1.6%$707/sqft |
Source: NWMLS as distributed by MLS GRID #1115687 Report a problem | ||
| 5/21/2017 | Pending sale | $1,524,000$719/sqft |
Source: Gerrard Beattie & Knapp #1115687 Report a problem | ||
| 5/2/2017 | Listed for sale | $1,524,000+21%$719/sqft |
Source: Gerrard Beattie & Knapp #1115687 Report a problem | ||
| 1/15/2007 | Sold | $1,260,000$594/sqft |
Source: NWMLS as distributed by MLS GRID #27007230 Report a problem | ||
Public tax history
| Year | Property taxes | Tax assessment |
|---|---|---|
| 2025 | $15,962 +9.9% | $1,563,000 +2% |
| 2024 | $14,527 +3.5% | $1,532,000 +1.8% |
| 2023 | $14,034 +9.8% | $1,505,000 -1.4% |
| 2022 | $12,784 -7.5% | $1,527,000 +0.2% |
| 2021 | $13,821 +2.7% | $1,524,000 +8.2% |
| 2020 | $13,451 -5.5% | $1,408,000 -6.6% |
| 2019 | $14,228 +22.5% | $1,507,000 +10.3% |
| 2018 | $11,612 -3.8% | $1,366,000 +10.7% |
| 2017 | $12,076 +11% | $1,234,000 -8.6% |
| 2016 | $10,881 | $1,350,000 +15.7% |
| 2015 | $10,881 | $1,167,000 +1.1% |
| 2014 | $10,881 | $1,154,000 +42.1% |
| 2013 | $10,881 | $812,000 +22.8% |
| 2012 | -- | $661,000 -30.3% |
| 2011 | -- | $949,000 -9.9% |
| 2010 | -- | $1,053,000 |
| 2009 | -- | $1,053,000 +51.3% |
| 2007 | -- | $696,000 -16% |
| 2006 | -- | $829,000 +25.2% |
| 2005 | -- | $662,000 +15% |
| 2001 | $6,634 +17.4% | $575,900 +24.7% |
| 2000 | $5,653 | $462,000 |
Find assessor info on the county website
Monthly payment
Est. payment
Payment breakdown
Explore the cost of this home by adjusting the details. Changes won't be saved.Climate risks
Neighborhood: Capitol Hill
Similar homes
- $2,550,0002 bd3 ba2.4k sqftHarvard & Highland, Seattle, WA 98102Active
 MLS ID #2590683, Jay H Kipp. NWMLS as distributed by MLS GRID
 - $1,399,9503 bd2 ba2.1k sqftOak Manor, Seattle, WA 98102Active
 MLS ID #2524603, Ted Alton. NWMLS as distributed by MLS GRID
 - $2,450,0003 bd3 ba3.1k sqftCapitol Hill, Seattle, WA 98112Active
 MLS ID #2574283, Jay H Kipp. NWMLS as distributed by MLS GRID
 - $2,225,0004 bd4 ba2.6k sqftHunters Lake Union Add., Seattle, WA 98109Active
 MLS ID #2577118, Carrie Haymond. NWMLS as distributed by MLS GRID
