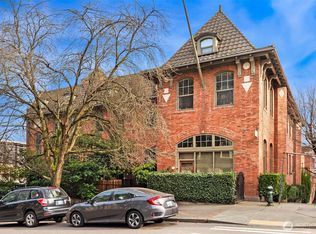
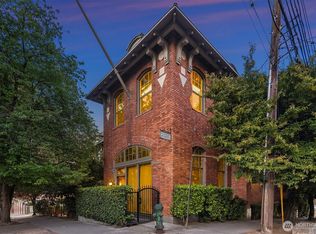
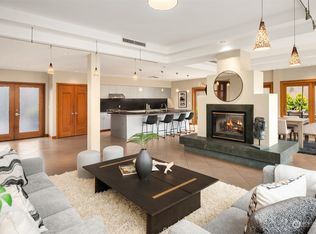
Immerse yourself in NYC style from the moment you step into this one-of-a-kind loft in iconic Firehouse 25. Fully reimagined from the ground up for today’s comfort, while keeping its 1908 historic details intact - a rare treasure in Seattle. Grand open spaces with original brick walls create the perfect gallery for your art collection. Full-height arched windows bathe the home in natural light while preserving its moody, stylish vibe. Steel beams against crisp white walls, wide plank flooring, and soaring ceilings over 10 ½ ft make it iconic in every way. Built with entertaining in mind, the spacious dining room opens to the renovated kitchen with Caesarstone counters, a rich wood bar, and beautiful custom cabinetry, along with a generous butler’s pantry with wine storage. A show-stopping staircase rises alongside floor-to-ceiling built-ins, creating a curated library for books, travel mementos and memories. Upstairs is the primary suite, a second guest/flex space, and two fully renovated baths, all crowned by 2 outdoor spaces - your oasis in the middle of the city. The terrace off the primary bedroom offers a quiet sanctuary for morning coffee in a garden setting. The balcony off the flex space is a special gathering spot for summer dinner parties or casual afternoons in the outdoor living room. String lights and a lush garden with a fully integrated drip system make it effortless to enjoy. 2 large underground parking spaces and 2 storage areas complete the package.
Active
Listed by: Windermere Real Estate Midtown • Erica R. Clibborn
$1,150,000
1406 Harvard Avenue #10, Seattle, WA 98122
2beds
1,934sqft
Condominium
Built in 1909
-- sqft lot
$1,108,000 Zestimate®
$595/sqft
$1,897/mo HOA
What's special
- --
- on Zillow
- 864
- views
- 104
- saves
Zillow last checked:
Listing updated:
Listed by:
Erica R. Clibborn,
Windermere Real Estate Midtown
Source: NWMLS as distributed by MLS GRID,MLS#: 2578557
Facts & features
Interior
Bedrooms & bathrooms
- Bedrooms: 2
- Bathrooms: 3
- Full bathrooms: 1
- 3/4 bathrooms: 1
- 1/2 bathrooms: 1
- Main level bathrooms: 1
Primary bedroom
- Level: Second
Bedroom
- Level: Second
Bathroom full
- Level: Second
Bathroom three quarter
- Level: Second
Other
- Level: Main
Dining room
- Level: Main
Entry hall
- Level: Main
Great room
- Level: Main
Kitchen with eating space
- Level: Main
Living room
- Level: Main
Utility room
- Level: Main
Heating
- Wall Furnace, Electric
Cooling
- None
Appliances
- Included: Dishwasher, Disposal, Dryer, Microwave, Refrigerator, Stove(s)/Range(s), Washer, Dishwasher(s), Dryer(s), Garbage Disposal, Microwave(s), Refrigerator(s), Washer(s)
Features
- Windows: Coverings: Shades
- Has fireplace: No
Interior area
- Total structure area: 1,934
- Total interior livable area: 1,934 sqft
Property
Parking
- Total spaces: 2
- Parking features: Common Garage
- Has garage: Yes
- Covered spaces: 2
Features
- Levels: Two
- Stories: 2
- Entry location: Main
- Patio & porch: Primary Bathroom, Sprinkler System
- Has view: Yes
- View description: Territorial
Lot
- Features: Curbs, Paved, Sidewalk
Details
- Parcel number: 2557250100
- Special conditions: Standard
Construction
Type & style
- Home type: Condo
- Architectural style: Loft,Condo (2 Levels)
- Property subtype: Condominium
Materials
- Brick
- Roof: Composition
Condition
- Year built: 1909
- Major remodel year: 1987
Utilities & green energy
- Electric: Company: Seattle City Light
- Sewer: Company: HOA
- Water: Company: HOA
- Utilities for property: Hoa, Hoa
Community & HOA
Community
- Features: Elevator, Lobby Entrance
- Subdivision: Capitol Hill
HOA
- Services included: Cable TV, Common Area Maintenance, Internet, Sewer, Water
- HOA fee: $1,897 monthly
- HOA phone: 425-688-2005
Location
- Region: Seattle
Financial & listing details
- Price per square foot: $595/sqft
- Tax assessed value: $958,000
- Annual tax amount: $9,672
- Date on market: 9/4/2026
- Listing terms: Conventional
- Inclusions: Dishwasher(s), Dryer(s), Garbage Disposal, Microwave(s), Refrigerator(s), Stove(s)/Range(s), Washer(s)
Estimated market value
$1,108,000
$1.05M - $1.16M
$5,416/mo
Price history
| Date | Event | Price |
|---|---|---|
| 9/4/2026 | Listed for sale | $1,150,000+0.9%$595/sqft |
Source:  NWMLS as distributed by MLS GRID #2578557 Report a problem NWMLS as distributed by MLS GRID #2578557 Report a problem | ||
| 10/17/2016 | Sold | $1,140,000+280.1%$589/sqft |
Source: NWMLS as distributed by MLS GRID #1026764 Report a problem | ||
| 7/16/2001 | Sold | $299,950$155/sqft |
Source: NWMLS as distributed by MLS GRID #21045701 Report a problem | ||
Public tax history
| Year | Property taxes | Tax assessment |
|---|---|---|
| 2025 | $9,672 +17% | $958,000 +8.7% |
| 2024 | $8,267 -10.4% | $881,000 -12.1% |
| 2023 | $9,227 +10.5% | $1,002,000 -0.8% |
| 2022 | $8,347 -3.1% | $1,010,000 +5.2% |
| 2021 | $8,615 -13.6% | $960,000 -9.2% |
| 2020 | $9,973 -8% | $1,057,000 -9% |
| 2019 | $10,838 +9.1% | $1,161,000 -2% |
| 2018 | $9,931 +7.5% | $1,185,000 +24.1% |
| 2017 | $9,237 +28.7% | $955,000 +16.3% |
| 2016 | $7,176 | $821,000 +12% |
| 2015 | $7,176 | $733,000 -4.2% |
| 2014 | $7,176 | $765,000 +53.6% |
| 2013 | $7,176 | $498,000 +137.1% |
| 2012 | -- | $210,000 -16% |
| 2011 | -- | $250,000 -17.5% |
| 2010 | -- | $303,000 |
| 2009 | -- | $303,000 -15.4% |
| 2007 | -- | $358,000 +2.3% |
| 2006 | -- | $350,000 +4.5% |
| 2005 | -- | $335,000 +261.5% |
| 2001 | $1,061 | $92,669 |
Find assessor info on the county website
Monthly payment
Est. payment
Payment breakdown
Explore the cost of this home by adjusting the details. Changes won't be saved.Climate risks
Neighborhood: First Hill
Similar homes
- $1,125,0003 bd3 ba1.8k sqft830 B 16th Ave, Seattle, WA 98122Active
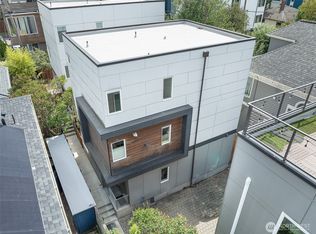 MLS ID #2557464, Danyelle O' Neal. NWMLS as distributed by MLS GRID
 - $1,195,0002 bd3 ba1.7k sqftImpluvium Condominium, Seattle, WA 98102Active
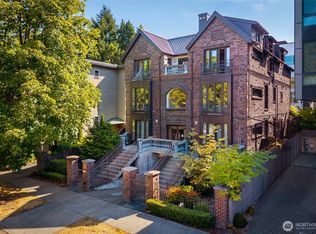 MLS ID #2564197, Phillip Belenky. NWMLS as distributed by MLS GRID
 - $1,089,0003 bd2 ba1.3k sqftSt John's Place Condominium, Seattle, WA 98102Active
 MLS ID #2574410, Brian Huie. NWMLS as distributed by MLS GRID
 - $899,0003 bd2 ba1.8k sqft20051101900007 Sd Sp Daf, Seattle, WA 98122Active
 MLS ID #2577651, Nicole Bennett. NWMLS as distributed by MLS GRID
