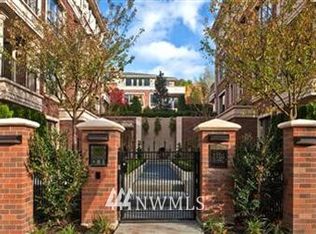
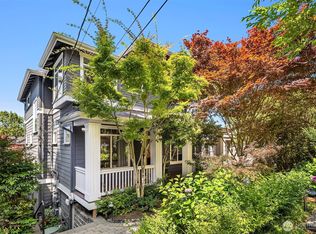
Harvard & Highland // Positioned within the coveted Harvard & Highland collection, 1188 Harvard #3 is among the largest homes in the community — the fifth largest overall and the second largest non-penthouse residence — offering a scale and layout rarely found in Capitol Hill condominium living. The residence is defined by one of the project’s most desirable floorplans: an expansive open-concept layout that lives with the comfort and functionality of a single-family home, anchored by generous entertaining spaces, a dedicated office, and an additional den/flex space. The west-facing living areas and primary suite overlook a picturesque tree-lined street framed by some of Capitol Hill’s most historic mansions, creating a rare sense of quiet residential elegance in the heart of the city. Dark hardwood floors run throughout the main living spaces, while professional-grade art lighting creates a gallery-like backdrop ideal for displaying a curated collection. The kitchen, dining, and family room flow seamlessly together, opening directly to a private patio designed for true alfresco dining and entertaining. The spacious primary suite serves as a private retreat with generously proportioned bedroom, substantial wardrobe storage, and luxurious bath. Secondary bedrooms are thoughtfully separated for privacy, while abundant windows bring in exceptional natural light. The unit also includes three secured parking spaces, further elevating comfort, convenience, and long-term livability.
Active
Listed by: Realogics Sotheby's Int'l Rlty • Jay H Kipp
$2,750,000
1188 Harvard Avenue E #3, Seattle, WA 98102
2beds
2,459sqft
:
Get pre-qualified$20,127/mo
Condominium
Built in 2009
-- sqft lot
$2,637,300 Zestimate®
$1,118/sqft
$2,915/mo HOA
What's special
Generously proportioned bedroomDedicated officeLuxurious bathGenerous entertaining spacesSubstantial wardrobe storageExpansive open-concept layoutProfessional-grade art lighting
- 73 days |
- 222 |
- 5 |
Zillow last checked:
Listing updated:
Listed by:
Jay H Kipp,
Realogics Sotheby's Int'l Rlty
Source: NWMLS as distributed by MLS GRID,MLS#: 2530584
Facts & features
Interior
Bedrooms & bathrooms
- Bedrooms: 2
- Bathrooms: 3
- Full bathrooms: 1
- 3/4 bathrooms: 1
- 1/2 bathrooms: 1
- Main level bathrooms: 3
- Main level bedrooms: 2
Primary bedroom
- Level: Main
Bedroom
- Level: Main
Bathroom three quarter
- Level: Main
Bathroom full
- Level: Main
Other
- Level: Main
Den office
- Level: Main
Dining room
- Level: Main
Entry hall
- Level: Main
Family room
- Level: Main
Great room
- Level: Main
Kitchen with eating space
- Level: Main
Living room
- Level: Main
Utility room
- Level: Main
Heating
- Fireplace, 90%+ High Efficiency, Heat Pump, Radiant, Recirculation Pump, Electric, Natural Gas
Cooling
- 90%+ High Efficiency, Heat Pump, HEPA Air Filtration
Appliances
- Included: Dishwasher, Disposal, Dryer, Microwave, Refrigerator, Stove(s)/Range(s), Trash Compactor, Washer, Dishwasher(s), Dryer(s), Garbage Disposal, Microwave(s), Refrigerator(s), Washer(s), Water Heater: Electric, Water Heater Location: Utility Closet, Cooking-Gas, Dryer-Electric, Ice Maker
- Laundry: Electric Dryer Hookup, Washer Hookup
Features
- Flooring: Ceramic Tile, Engineered Hardwood, Stone, Carpet
- Doors: French Doors
- Windows: Insulated Windows, Coverings: Yes
- Number of fireplaces: 3
- Fireplace features: Gas, Main Level: 3, Fireplace
Interior area
- Total structure area: 2,459
- Total interior livable area: 2,459 sqft
Property
Parking
- Total spaces: 3
- Parking features: Common Garage
- Has garage: Yes
- Covered spaces: 3
Features
- Levels: One
- Stories: 1
- Entry location: Main
- Patio & porch: Cooking-Gas, Dryer-Electric, End Unit, Fireplace, French Doors, Ground Floor, Ice Maker, Insulated Windows, Primary Bathroom, Sprinkler System, Walk-In Closet(s), Washer, Water Heater
- Has view: Yes
- View description: Territorial
Lot
- Features: Corner Lot, Curbs, Paved, Sidewalk
Details
- Parcel number: 3148200030
- Special conditions: Standard
Construction
Type & style
- Home type: Condo
- Architectural style: Traditional,Condo (1 Level)
- Property subtype: Condominium
Materials
- Brick, Cement/Concrete, Stone
- Roof: Composition
Condition
- Year built: 2009
- Major remodel year: 2009
Utilities & green energy
- Electric: Company: City Light
- Sewer: Company: Seattle Public Utilities
- Water: Company: Seattle Public Utilities
- Utilities for property: Various Available, Various Available
Green energy
- Energy efficient items: Insulated Windows
Community & HOA
Community
- Features: Elevator, Fitness Center, Gated, Lobby Entrance
- Security: Security Service, Fire Sprinkler System
- Subdivision: North Capitol Hill
HOA
- Services included: Earthquake Insurance, Security, Snow Removal
- HOA fee: $2,915 monthly
- HOA phone: 425-455-0900
Location
- Region: Seattle
Financial & listing details
- Price per square foot: $1,118/sqft
- Annual tax amount: $20,201
- Date on market: 6/5/2026
- Cumulative days on market: 65 days
- Listing terms: Conventional
- Inclusions: Dishwasher(s), Dryer(s), Garbage Disposal, Microwave(s), Refrigerator(s), Stove(s)/Range(s), Trash Compactor, Washer(s)
Estimated market value
$2,637,300
$2.51M - $2.77M
$7,289/mo
Price history
| Date | Event | Price |
|---|---|---|
| 6/13/2026 | Listed for sale | $2,750,000$1,118/sqft |
Source:  NWMLS as distributed by MLS GRID #2530584 Report a problem NWMLS as distributed by MLS GRID #2530584 Report a problem | ||
| 6/3/2026 | Pending sale | $2,750,000$1,118/sqft |
Source: NWMLS as distributed by MLS GRID #2530584 Report a problem | ||
| 5/28/2026 | Listed for sale | $2,750,000$1,118/sqft |
Source: NWMLS as distributed by MLS GRID #2530584 Report a problem | ||
Public tax history
Tax history is unavailable.
Monthly payment
Est. payment
Payment breakdown
Explore the cost of this home by adjusting the details. Changes won't be saved.Climate risks
Neighborhood: Capitol Hill
Nearby schools
GreatSchools rating
- 3/10Lowell Elementary SchoolGrades: PK-5Distance: 0.4 mi
- 5/10Edmonds S. Meany Middle SchoolGrades: 6-8Distance: 1 mi
- 8/10Garfield High SchoolGrades: 9-12Distance: 2 mi
Schools provided by the listing agent
- Elementary: Lowell
- Middle: Meany Mid
- High: Garfield High
Source: NWMLS as distributed by MLS GRID. This data may not be complete. We recommend contacting the local school district to confirm school assignments for this home.
- $2,495,0002 bd3 ba2.2k sqft1188 Harvard Ave E SUITE 4, Seattle, WA 98102For Sale

- $2,106,4002 bd-- ba1.7k sqft1178 Harvard Ave E #PENTHOUSE 8, Seattle, WA 98102Off Market
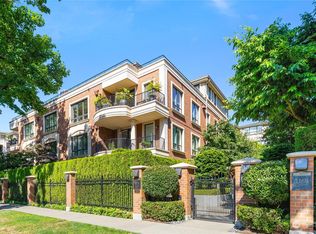
- $2,439,5002 bd3 ba2k sqft1178 Harvard Ave E SUITE 5, Seattle, WA 98102Sold
- $1,631,0002 bd-- ba2.3k sqft1175 Broadway E #PENTHOUSE 8, Seattle, WA 98102Off Market
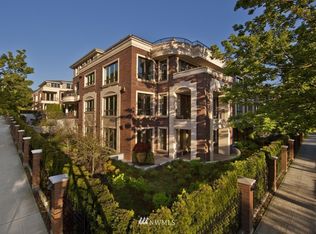
- $1,850,0002 bd2 ba1.7k sqft1185 Broadway E #E2, Seattle, WA 98102Sold
- $1,850,0002 bd3 ba1.7k sqft1185 Broadway E #E5, Seattle, WA 98102Sold
- $2,050,0002 bd3 ba1.9k sqft1188 Harvard Ave E UNIT E-1, Seattle, WA 98102Sold
- $3,250,0002 bd2 ba2.3k sqft1185 Broadway E UNIT PENTHOUSE 7, Seattle, WA 98102Sold
A local agent can set up tours, give advice and negotiate with sellers.
Similar homes
- $2,495,0002 bd3 ba2.2k sqftHarvard & Highland, Seattle, WA 98102ActiveMLS ID #2513949, Laura S. Halliday. NWMLS as distributed by MLS GRID
- $1,980,0002 bd3 ba1.7k sqft1185 Broadway E #5, Seattle, WA 98102For Sale
 Realogics Sothebys International Realty
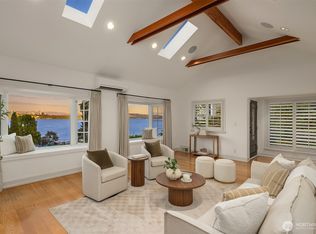
 - $2,595,0003 bd2 ba1.9k sqft1021 McGilvra Boulevard E, Seattle, WA 98112Active
 MLS ID #2551537, Brad Cahill. NWMLS as distributed by MLS GRID
 - $2,370,0004 bd4 ba3k sqft1109 33rd Avenue E, Seattle, WA 98112Active
 MLS ID #2564241, Toby Lumpkin. NWMLS as distributed by MLS GRID
 - $2,698,0002 bd3 ba2.8k sqft8916 Ferncliff Avenue NE, Bainbridge Island, WA 98110ActiveMLS ID #2564838, Ty Evans. NWMLS as distributed by MLS GRID
- $2,550,0003 bd4 ba2.2k sqftLochleven Lane Condo, Bellevue, WA 98004ActiveMLS ID #2563234, Sherry Wang. NWMLS as distributed by MLS GRID
- $2,795,0003 bd3 ba2.2k sqftShumway, Kirkland, WA 98033ActiveMLS ID #2547791, Julie Scozzafave. NWMLS as distributed by MLS GRID
- $2,398,0004 bd4 ba3.4k sqft2619 Warren Avenue N, Seattle, WA 98109ActiveMLS ID #2541860, Emily Roberts. NWMLS as distributed by MLS GRID
- $1,798,0003 bd3 ba2.1k sqftMeydenbauer Square, Bellevue, WA 98004ActiveMLS ID #2564490, Mike Moghaddas. NWMLS as distributed by MLS GRID
- $1,495,0002 bd2 ba2.2k sqft1223 Spring, Seattle, WA 98104ActiveMLS ID #2532086, Kim O. Dales. NWMLS as distributed by MLS GRID
- $2,295,0004 bd4 ba2.6k sqftHunters Lake Union Add., Seattle, WA 98109ActiveMLS ID #2549864, Carrie Haymond. NWMLS as distributed by MLS GRID
- $2,698,0004 bd4 ba3.1k sqftMercer Ridge Add, Mercer Island, WA 98040ActiveMLS ID #2563674, Michele Schuler. NWMLS as distributed by MLS GRID
- $2,500,0003 bd2 ba2k sqft3029 92nd Avenue NE, Clyde Hill, WA 98004ActiveMLS ID #2561247, Adam J Hestad. NWMLS as distributed by MLS GRID
- $2,700,0002 bd3 ba3.1k sqft1418 Market Street, Kirkland, WA 98033ActiveMLS ID #2560333, Taylor Brazen Tagge. NWMLS as distributed by MLS GRID
- $2,800,0004 bd4 ba3.3k sqft3225 W Mercer Way, Mercer Island, WA 98040ActiveMLS ID #2545918, Xin Xu. NWMLS as distributed by MLS GRID
- $3,168,0003 bd3 ba3k sqftSummit Place Add, Clyde Hill, WA 98004ActiveMLS ID #2531027, Mark von der Burg. NWMLS as distributed by MLS GRID
- $3,248,0004 bd3 ba2.9k sqft2001 77th Avenue NE, Medina, WA 98039ActiveMLS ID #2503094, Dicker Cahill. NWMLS as distributed by MLS GRID
- $2,980,0003 bd3 ba3k sqftBurke And Farrar's Add., Kirkland, WA 98033ActiveMLS ID #2557805, Cynthia Harper. NWMLS as distributed by MLS GRID
- $1,549,0002 bd3 ba1.8k sqftThe Lakeside, Seattle, WA 98144ActiveMLS ID #2503440, Stephanie St. Mary. NWMLS as distributed by MLS GRID
- $3,888,0004 bd5 ba2.8k sqft9520 NE 16th Street, Clyde Hill, WA 98004ActiveMLS ID #2564052, Christina L. Clark. NWMLS as distributed by MLS GRID
