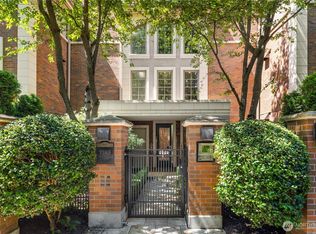
Harvard & Highland // Nestled within the private, brick-clad enclave of Harvard & Highland, this sun-filled west-facing courtyard residence offers a rare blend of timeless architecture and elevated craftsmanship in the heart of Seattle. Designed for those who appreciate refined details and effortless living, this home balances warmth, elegance, and everyday comfort. Bathed in natural light, the thoughtfully designed floor plan lives large, featuring two spacious bedrooms plus a versatile den and three beautifully appointed bathrooms. Whether hosting intimate gatherings or enjoying a quiet evening at home, the layout provides exceptional flexibility and flow. Throughout the residence, curated finishes reflect enduring quality: rich cherry cabinetry, polished granite surfaces, coffered ceilings, custom millwork, and gallery-style art lighting that elevates both everyday living and special occasions. The kitchen seamlessly connects to the main living spaces, creating a welcoming atmosphere for entertaining. The serene primary suite is a true retreat, complete with two generous walk-in closets and spa-inspired finishes designed for relaxation. Every detail has been carefully considered to create a sense of calm and sophistication. An elevated private patio extends the living space outdoors, overlooking the tranquil courtyard—an inviting setting for morning coffee, alfresco dining, or year-round enjoyment surrounded by mature landscaping and classic brick architecture.
Sold
Zillow last checked:
Listing updated:
Bought with:
Jay H Kipp, 25783
Realogics Sotheby's Int'l Rlty
Source: NWMLS as distributed by MLS GRID,MLS#: 2500440
Price history
| Date | Event | Price |
|---|---|---|
| 7/13/2026 | Sold | $1,850,000-6.6%$1,066/sqft |
Source:  NWMLS as distributed by MLS GRID #2500440 Report a problem NWMLS as distributed by MLS GRID #2500440 Report a problem | ||
| 6/2/2026 | Pending sale | $1,980,000$1,141/sqft |
Source: NWMLS as distributed by MLS GRID #2500440 Report a problem | ||
| 4/3/2026 | Listed for sale | $1,980,000-5%$1,141/sqft |
Source: NWMLS as distributed by MLS GRID #2500440 Report a problem | ||
| 4/3/2026 | Listing removed | $2,085,000$1,201/sqft |
Source: Realogics Sothebys International Realty #2472163 Report a problem | ||
| 2/18/2026 | Listed for sale | $2,085,000$1,201/sqft |
Source: Realogics Sothebys International Realty #2472163 Report a problem | ||
| 12/16/2025 | Listing removed | $2,085,000$1,201/sqft |
Source: Realogics Sothebys International Realty #2433147 Report a problem | ||
| 9/12/2025 | Listed for sale | $2,085,000+15.8%$1,201/sqft |
Source: Realogics Sothebys International Realty #2433147 Report a problem | ||
| 6/30/2021 | Sold | $1,800,000-4.2%$1,037/sqft |
Source: Public Record Report a problem | ||
| 5/27/2021 | Pending sale | $1,879,000$1,082/sqft |
Source: NWMLS as distributed by MLS GRID #1752976 Report a problem | ||
| 5/10/2021 | Price change | $1,879,000-2.4%$1,082/sqft |
Source: NWMLS as distributed by MLS GRID #1752976 Report a problem | ||
| 4/6/2021 | Listed for sale | $1,925,000+41.5%$1,109/sqft |
Source: NWMLS as distributed by MLS GRID #1752976 Report a problem | ||
| 12/29/2015 | Sold | $1,360,000-0.9%$783/sqft |
Source: Public Record Report a problem | ||
| 10/21/2009 | Sold | $1,372,000$790/sqft |
Source: Public Record Report a problem | ||
Nearby homes
- $1,850,0002 bd2 ba1.7k sqft1185 Broadway E #E2, Seattle, WA 98102Sold
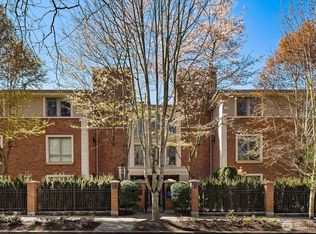
- $2,050,0002 bd3 ba1.9k sqft1188 Harvard Ave E UNIT E-1, Seattle, WA 98102Sold
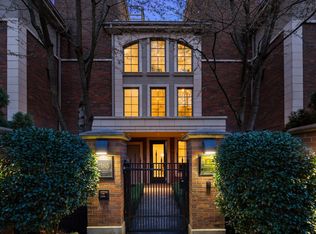
- $3,250,0002 bd2 ba2.3k sqft1185 Broadway E UNIT PENTHOUSE 7, Seattle, WA 98102Sold
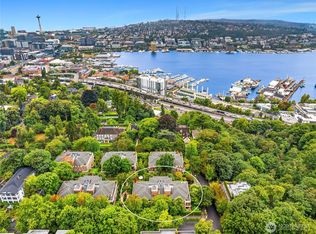
- $3,000,0002 bd3 ba2.3k sqft1185 Broadway E #PENTHOUSE 8, Seattle, WA 98102Sold
Get a cash offer in 3 minutes
Find out how much your home could sell for in as little as 3 minutes with a no-obligation cash offer.
Estimated market value
$1,821,000
