Skip main navigation
Sold
  • Listed by: Realogics Sotheby's Int'l Rlty • Laura S. Halliday
    Bought with: Realogics Sotheby's Int'l Rlty
    $3,000,000

    1185 Broadway Avenue E #PH-8, Seattle, WA 98102

    2beds
    2,363sqft
    Condominium
    Built in 2009
    -- sqft lot
    $2,896,100 Zestimate®
    $1,270/sqft
    $5,615 Estimated rent

    Home value

    $2,896,100

    $2.66M - $3.16M

    $5,615/mo

    Zestimate® history
    Loading
    Loading...

    Owner options

    List your home for rent

    $5,615/mo

    Rent Zestimate®

    Find your next renter with Zillow Rental Manager. Plus, with online applications, you can quickly screen prospective tenants – for free.

    Learn more

    $5,615/mo

    Rent Zestimate®

    Refinance and save

    $21,274/mo

    Est. payment

    Refinancing to a lower rate could help reduce your monthly payments and save thousands over the life of the loan.

    See today's rates

    $21,274/mo

    Est. payment

    Explore your selling options

    Work with a Zillow partner agent

    Leverage their expertise and Zillow's premium Showcase listings to get your home seen by more buyers.

    Get started

    List with your own agent

    Get your home in front of millions of buyers by listing it on Zillow.

    Learn how to do it

    Sell it yourself

    Take full control of how buyers see your home on Zillow by listing For Sale by Owner (FSBO).

    List your home

    What's special

    Luscious grounds and courtyardsBreathtaking viewsDining areaOpen floorplan
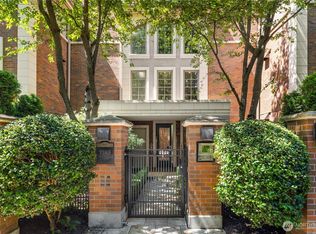
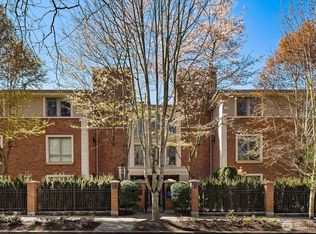
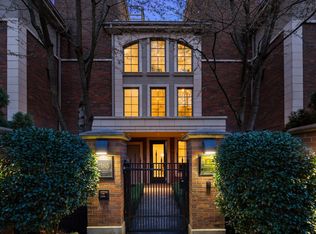
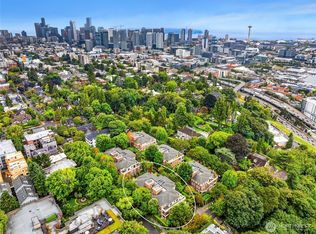
    An extraordinary penthouse residence in the coveted Harvard & Highland enclave. Spanning 2,363 square feet, this home offers the comfort & scale of a single-family residence—without the usual compromises of condominium living. A rare highlight is the expansive 537-square-foot wraparound terrace, perfect for outdoor entertaining, with breathtaking views that stretch from nearby historic mansions and the iconic steeple of St. Mark’s Cathedral to glimpses of Lake Union as the leaves begin to turn. The thoughtfully designed open floorplan seamlessly integrates the living room, dining area, and kitchen—ideal for modern living and effortless gatherings. Luscious grounds & courtyards all set within a gated & secure community. Live the dream!

    Zillow last checked:

    Listing updated:

    Offers reviewed: Aug 18
    Listed by:

    Laura S. Halliday,

    Realogics Sotheby's Int'l Rlty,

    Katherine Halliday,

    Realogics Sotheby's Int'l Rlty

    Bought with:

    Jay H Kipp, 25783

    Realogics Sotheby's Int'l Rlty

    Source: NWMLS as distributed by MLS GRID,MLS#: 2401806MLS Logo

    Facts & features

    Interior

    Bedrooms & bathrooms
    • Bedrooms: 2
    • Bathrooms: 3
    • Full bathrooms: 1
    • 3/4 bathrooms: 1
    • 1/2 bathrooms: 1
    • Main level bathrooms: 3
    • Main level bedrooms: 2
    Primary bedroom
    • Level: Main
    Bedroom
    • Level: Main
    Bathroom three quarter
    • Level: Main
    Bathroom full
    • Level: Main
    Other
    • Level: Main
    Den office
    • Level: Main
    Den office
    • Level: Main
    Dining room
    • Level: Main
    Entry hall
    • Level: Main
    Kitchen with eating space
    • Level: Main
    Living room
    • Level: Main
    Utility room
    • Level: Main
    Heating
    • Fireplace, Heat Pump, Radiant, Electric, Natural Gas
    Cooling
    • Heat Pump
    Appliances
    • Included: Dishwasher(s), Disposal, Double Oven, Dryer(s), Microwave(s), Refrigerator(s), Stove(s)/Range(s), Washer(s), Garbage Disposal, Water Heater: Electric, Water Heater Location: Utility closet, Cooking-Gas, Dryer-Electric
    • Laundry: Electric Dryer Hookup
    Features
    • Flooring: Hardwood
    • Doors: French Doors
    • Windows: Insulated Windows, Coverings: Blinds, Curtains
    • Number of fireplaces: 3
    • Fireplace features: Gas, Main Level: 3, Fireplace
    Interior area
    • Total structure area: 2,363
    • Total interior livable area: 2,363 sqft

    Property

    Parking
    • Total spaces: 3
    • Parking features: Common Garage
    • Garage spaces: 3
    Features
    • Levels: One
    • Stories: 1
    • Entry location: Main
    • Patio & porch: Cooking-Gas, Dryer-Electric, End Unit, Fireplace, French Doors, Insulated Windows, Jetted Tub, Penthouse, Primary Bathroom, Sprinkler System, Water Heater
    • Spa features: Community, Bath
    • Has view: Yes
    • View description: City, Lake, Partial, Territorial
    • Has water view: Yes
    • Water view: Lake
    Lot
    • Size: 1.49 Acres
    • Features: Corner Lot, Curbs, Paved, Sidewalk
    Details
    • Parcel number: 3148200380
    • Special conditions: Standard
    • Other equipment: Leased Equipment: None

    Construction

    Type & style
    • Home type: Condo
    • Architectural style: Traditional
    • Property subtype: Condominium
    Materials
    • Brick, Stone
    • Roof: Composition,Flat,Torch Down
    Condition
    • Year built: 2009

    Utilities & green energy

    Green energy
    • Energy efficient items: Insulated Windows

    Community & HOA

    Community
    • Features: Cable TV, Elevator, Fitness Center, Garden Space, Gated, Lobby Entrance
    • Security: Fire Sprinkler System
    • Subdivision: Capitol Hill
    HOA
    • Services included: Common Area Maintenance, Earthquake Insurance, Maintenance Grounds, Snow Removal
    • HOA fee: $2,830 monthly
    • HOA phone: 425-455-0900
    Location
    • Region: Seattle

    Financial & listing details

    • Price per square foot: $1,270/sqft
    • Annual tax amount: $26,398
    • Offers reviewed: 08/18/2025
    • Date on market: 9/19/2025
    • Cumulative days on market: 190 days
    • Listing terms: Conventional
    • Inclusions: Dishwasher(s), Double Oven, Dryer(s), Garbage Disposal, Leased Equipment, Microwave(s), Refrigerator(s), Stove(s)/Range(s), Washer(s)

    Price history

    DateEventPrice
    8/29/2025Sold$3,000,000+0.2%$1,270/sqft
    Source: NWMLS as distributed by MLS GRID #2401806 Report a problem
    8/18/2025Pending sale$2,995,000$1,267/sqft
    Source: NWMLS as distributed by MLS GRID #2401806 Report a problem
    8/8/2025Listed for sale$2,995,000$1,267/sqft
    Source: NWMLS as distributed by MLS GRID #2401806 Report a problem

    Public tax history

    Tax history is unavailable.

    Neighborhood: Capitol Hill

    Nearby schools

    GreatSchools rating
    Get a cash offer in 3 minutes
    Find out how much your home could sell for in as little as 3 minutes with a no-obligation cash offer.
    Estimated market value
    $2,896,100
    Get a cash offer in 3 minutes
    Find out how much your home could sell for in as little as 3 minutes with a no-obligation cash offer.
    Estimated market value
    $2,896,100