Located in the Shumway community, this move-in ready, beautifully appointed top-floor residence offers partial views of Lake WA, timeless elegance, + an unbeatable walkable lifestyle in the heart of downtown Kirkland. Filled w/ natural light + fresh interior paint throughout, the home showcases intricate millwork, French doors, shutters, alcove ceilings, designer lighting + thoughtful finishes. The open-concept living + dining areas center around a gas fireplace + flow seamlessly into the breakfast nook w/ built-in bench + chef's kitchen featuring an oversized island, Wolf 6-burner cooktop, double ovens, microwave, Sub-Zero refrigerator, wine refrigerator, pantry, hardwood floors + partial Lake WA views. Enjoy the private balcony beside a mature magnolia tree. The spacious primary suite offers custom built-ins + a spa-inspired bath w/ soaking tub, walk-in tile shower, skylights, dual vanity and a custom walk-in closet. 2 additional bedrooms include a beautifully appointed ensuite, plus a dedicated office w/ built-in desk + cabinetry. A stylish powder room adds convenience, while the utility room features quartz countertops, utility sink, washer/dryer + abundant cabinet storage. 2 reserved garage parking spaces, including a premier extra-wide stall tucked within its own private alcove. Locked storage in garage. Blocks to the waterfront, parks, shopping, dining, coffee + all that downtown Kirkland has to offer, w/ quick freeway access and the award-winning Lake Washington SD.
Active
Listed by: Windermere Real Estate/East • Julie Scozzafave
$2,795,000
219 5th Avenue S #F304, Kirkland, WA 98033
3beds
2,253sqft
:
Get pre-qualified$19,109/mo
Condominium
Built in 1997
-- sqft lot
$-- Zestimate®
$1,241/sqft
$1,571/mo HOA
What's special
Gas fireplaceLocked storage in garageThoughtful finishesStylish powder roomOversized islandHardwood floorsAlcove ceilings
- 18 days |
- 499 |
- 16 |
Zillow last checked:
Listing updated:
Listed by:
Julie Scozzafave,
Windermere Real Estate/East,
Don Weintraub,
Windermere Real Estate/East
Source: NWMLS as distributed by MLS GRID,MLS#: 2547791
Facts & features
Interior
Bedrooms & bathrooms
- Bedrooms: 3
- Bathrooms: 3
- Full bathrooms: 1
- 3/4 bathrooms: 1
- 1/2 bathrooms: 1
- Main level bathrooms: 3
- Main level bedrooms: 3
Primary bedroom
- Level: Main
Bedroom
- Level: Main
Bedroom
- Level: Main
Bathroom full
- Level: Main
Bathroom three quarter
- Level: Main
Other
- Level: Main
Den office
- Level: Main
Dining room
- Level: Main
Entry hall
- Level: Main
Kitchen with eating space
- Level: Main
Living room
- Level: Main
Utility room
- Level: Main
Heating
- Fireplace, Forced Air, Electric, Natural Gas
Cooling
- Forced Air
Appliances
- Included: Dishwasher, Disposal, Double Oven, Dryer, Microwave, Refrigerator, Stove(s)/Range(s), Washer, Dishwasher(s), Dryer(s), Garbage Disposal, Microwave(s), Refrigerator(s), Washer(s), Cooking-Gas, Dryer-Electric, Ice Maker
- Laundry: Electric Dryer Hookup, Washer Hookup
Features
- Flooring: Ceramic Tile, Hardwood, Carpet
- Doors: French Doors
- Windows: Insulated Windows, Skylight(s)
- Number of fireplaces: 1
- Fireplace features: Gas, Main Level: 1, Fireplace
Interior area
- Total structure area: 2,253
- Total interior livable area: 2,253 sqft
Property
Parking
- Total spaces: 2
- Parking features: Common Garage, Off Street
- Has garage: Yes
- Covered spaces: 2
Features
- Levels: One
- Stories: 1
- Entry location: Main
- Patio & porch: Cooking-Gas, Dryer-Electric, End Unit, Fireplace, French Doors, Ice Maker, Insulated Windows, Primary Bathroom, Skylight(s), Sprinkler System, Top Floor, Walk-In Closet(s), Washer
- Has view: Yes
- View description: City, Lake, Mountain(s), Partial, See Remarks
- Has water view: Yes
- Water view: Lake
Lot
- Features: Curbs, Paved, Sidewalk
Details
- Parcel number: 7786600590
- Special conditions: Standard
Construction
Type & style
- Home type: Condo
- Architectural style: Contemporary,Condo (1 Level)
- Property subtype: Condominium
Materials
- Stucco
- Roof: Flat,Torch Down
Condition
- Year built: 1997
Utilities & green energy
- Electric: Company: Puget Sound Energy
- Sewer: Company: HOA
- Water: Company: HOA
Green energy
- Energy efficient items: Insulated Windows
Community & HOA
Community
- Features: Cable TV, Elevator, Gated, See Remarks
- Security: Fire Sprinkler System
- Subdivision: Downtown
HOA
- Services included: Cable TV, Central Hot Water, Common Area Maintenance, Internet, Maintenance Grounds, Sewer, Snow Removal, Water
- HOA fee: $1,571 monthly
- HOA phone: 425-454-6404
Location
- Region: Kirkland
Financial & listing details
- Price per square foot: $1,241/sqft
- Annual tax amount: $13,813
- Date on market: 7/7/2026
- Cumulative days on market: 20 days
- Listing terms: Conventional
- Inclusions: Dishwasher(s), Double Oven, Dryer(s), Garbage Disposal, Microwave(s), Refrigerator(s), Stove(s)/Range(s), Washer(s)
Estimated market value
Not available
Estimated sales range
Not available
Not available
Price history
| Date | Event | Price |
|---|---|---|
| 7/8/2026 | Listed for sale | $2,795,000+12%$1,241/sqft |
Source:  NWMLS as distributed by MLS GRID #2547791 Report a problem NWMLS as distributed by MLS GRID #2547791 Report a problem | ||
| 11/7/2022 | Sold | $2,495,000$1,107/sqft |
Source: NWMLS as distributed by MLS GRID #2004878 Report a problem | ||
| 10/9/2022 | Pending sale | $2,495,000$1,107/sqft |
Source: NWMLS as distributed by MLS GRID #2004878 Report a problem | ||
| 10/8/2022 | Listed for sale | $2,495,000+122.8%$1,107/sqft |
Source: NWMLS as distributed by MLS GRID #2004878 Report a problem | ||
| 11/14/2016 | Sold | $1,120,000-5.8%$497/sqft |
Source: NWMLS as distributed by MLS GRID #961123 Report a problem | ||
| 8/16/2016 | Listed for sale | $1,189,000$528/sqft |
Source: John L Scott Real Estate #961123 Report a problem | ||
| 8/5/2016 | Pending sale | $1,189,000$528/sqft |
Source: John L Scott Real Estate #961123 Report a problem | ||
| 6/25/2016 | Price change | $1,189,000+1.2%$528/sqft |
Source: John L Scott Real Estate #961123 Report a problem | ||
| 2/12/2016 | Listed for sale | $1,175,000$522/sqft |
Source: Owner Report a problem | ||
Public tax history
Tax history is unavailable.
Monthly payment
Est. payment
Payment breakdown
Explore the cost of this home by adjusting the details. Changes won't be saved.Climate risks
Neighborhood: Moss Bay
Nearby schools
GreatSchools rating
- 10/10Lakeview Elementary SchoolGrades: K-5Distance: 0.3 mi
- 8/10Kirkland Middle SchoolGrades: 6-8Distance: 1.3 mi
- 10/10Lake Washington High SchoolGrades: 9-12Distance: 1 mi
Schools provided by the listing agent
- Elementary: Lakeview Elem
- Middle: Kirkland Middle
- High: Lake Wash High
Source: NWMLS as distributed by MLS GRID. This data may not be complete. We recommend contacting the local school district to confirm school assignments for this home.
- $2,750,0002 bd3 ba2.3k sqft528 Lake St S APT A101, Kirkland, WA 98033Sold

- $2,250,0002 bd3 ba2.1k sqft530 Lake St S APT H202, Kirkland, WA 98033For Sale

- $3,700,0003 bd4 ba2.9k sqft215 5th Ave S APT C202, Kirkland, WA 98033Sold

- $1,820,0002 bd3 ba2.1k sqft219 5th Ave S APT F101, Kirkland, WA 98033Sold
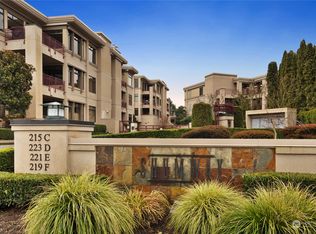
- $1,300,0002 bd2 ba1.4k sqft221 5th Ave S APT E202, Kirkland, WA 98033Sold
- $3,144,4002 bd3 ba2.4k sqft215 5th Ave S #PENTHOUSE 301, Kirkland, WA 98033Off Market
- $1,850,0002 bd3 ba1.7k sqft223 5th Ave S #D301, Kirkland, WA 98033Sold
- $2,125,0002 bd3 ba2k sqft219 5th Ave S APT F303, Kirkland, WA 98033Sold
A local agent can set up tours, give advice and negotiate with sellers.
Similar homes
- $2,500,0004 bd4 ba3k sqft524 7th Ave, Kirkland, WA 98033Active
 MLS ID #2558166, Kathi Green. NWMLS as distributed by MLS GRID
 - $3,250,0002 bd2 ba1.9k sqftSunset Condominiums, Kirkland, WA 98033Active
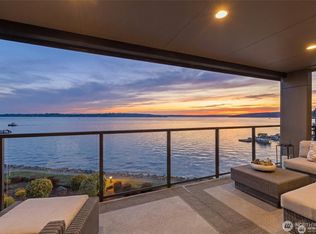 MLS ID #2545422, Anastasia Miles. NWMLS as distributed by MLS GRID
 - $2,550,0003 bd4 ba2.2k sqftLochleven Lane Condo, Bellevue, WA 98004Active
 MLS ID #2560033, Sherry Wang. NWMLS as distributed by MLS GRID
 - $2,750,0004 bd3 ba2.2k sqftWest Of Market, Kirkland, WA 98033Active
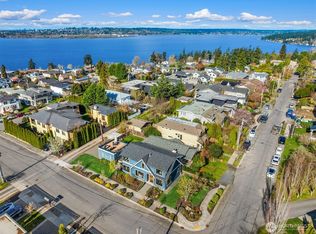 MLS ID #2497787, Ken Nash. NWMLS as distributed by MLS GRID
 - $1,850,0003 bd3 ba2.3k sqftThird Ave Bungalows, Kirkland, WA 98033ActiveMLS ID #2550352, Julie Akers Bannerman. NWMLS as distributed by MLS GRID
- $2,490,0003 bd3 ba2.6k sqft10510 NE 44th Street, Kirkland, WA 98033ActiveMLS ID #2526442, Jay Glenn Harrison. NWMLS as distributed by MLS GRID
- $2,200,0004 bd4 ba2.8k sqftNe 62nd Street Condominium, Kirkland, WA 98033ActiveMLS ID #2551880, I Hung Wang. NWMLS as distributed by MLS GRID
- $2,900,0002 bd3 ba3.1k sqft1418 Market Street, Kirkland, WA 98033ActiveMLS ID #2539868, Taylor Brazen Tagge. NWMLS as distributed by MLS GRID
- $1,950,0004 bd3 ba3k sqft12217 NE 100th Street, Kirkland, WA 98033ActiveMLS ID #2553871, Hao N. Dang. NWMLS as distributed by MLS GRID
- $1,599,9993 bd4 ba2.2k sqft825 Kirkland Way, Kirkland, WA 98033ActiveMLS ID #2543291, Gerald Overbeck. NWMLS as distributed by MLS GRID
- $1,899,7503 bd3 ba2.8k sqftChaffey/ Mark St Lofts, Kirkland, WA 98003ActiveMLS ID #2547304, Rob Mitchell. NWMLS as distributed by MLS GRID
- $1,680,0004 bd3 ba2.3k sqft12832 NE 70th Place, Kirkland, WA 98033ActiveMLS ID #2538775, Wen Xie. NWMLS as distributed by MLS GRID
- $2,495,0002 bd3 ba2.2k sqftHarvard & Highland, Seattle, WA 98102ActiveMLS ID #2513949, Laura S. Halliday. NWMLS as distributed by MLS GRID
- $2,748,9505 bd4 ba3.3k sqft12813 NE 65th Lane, Kirkland, WA 98033ActiveMLS ID #2475021, Tony Ferrelli. NWMLS as distributed by MLS GRID
- $3,168,0003 bd3 ba3k sqftSummit Place Add, Clyde Hill, WA 98004ActiveMLS ID #2531027, Mark von der Burg. NWMLS as distributed by MLS GRID
- $1,898,0003 bd3 ba2.1k sqftMeydenbauer Square, Bellevue, WA 98004ActiveMLS ID #2527697, Mike Moghaddas. NWMLS as distributed by MLS GRID
- $1,624,9504 bd3 ba2.9k sqftThe Portico On Finn Hill, Kirkland, WA 98034ActiveMLS ID #2557680, Robert E. Hawk. NWMLS as distributed by MLS GRID
- $1,999,9504 bd4 ba3.3k sqft11814 Ne 103rd Pl, Kirkland, WA 98033ActiveMLS ID #2552453, John Cowan. NWMLS as distributed by MLS GRID
- $2,750,0002 bd3 ba2.4k sqftHarvard & Highland, Seattle, WA 98102ActiveMLS ID #2530584, Jay H Kipp. NWMLS as distributed by MLS GRID
- $1,640,0004 bd3 ba2.7k sqftLake View Estates, Kirkland, WA 98034ActiveMLS ID #2558585, Osama Musa Khalaf. NWMLS as distributed by MLS GRID
