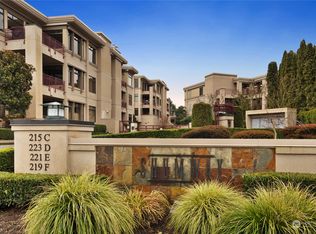
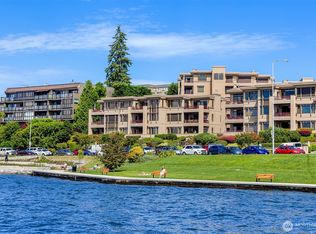
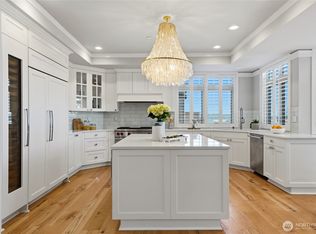
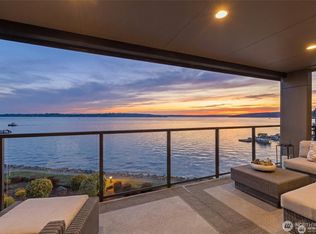
Kirkland remarks: Experience refined condominium living in the heart of Kirkland with this spacious 2,000+ square-foot residence designed for effortless everyday living and elegant entertaining. Bathed in natural light, the thoughtfully designed floor plan features soaring ceilings, expansive windows, and seamless indoor-outdoor living that extends to a generous covered terrace with partial views of Lake Washington. The chef's kitchen offers abundant cabinetry, premium appliances, and an oversized island that opens to inviting living and dining spaces. Retreat to the luxurious primary suite with a spa-inspired bath and generous walk-in closet, while additional bedroom provides flexibility for guests, a home office, or hobbies. Enjoy the convenience of low-maintenance luxury living in one of Kirkland's most desirable locations, just across the street from waterfront parks, vibrant dining, boutique shopping, and an easy commute to Bellevue and Seattle. A rare opportunity to enjoy exceptional space, timeless design, and the best of Eastside living.
Pending
Listed by: COMPASS • Vlad Popach
$2,250,000
530 Lake Street S #H202, Kirkland, WA 98033
2beds
2,143sqft
Condominium
Built in 1997
-- sqft lot
$2,204,400 Zestimate®
$1,050/sqft
$1,618/mo HOA
What's special
Oversized islandSoaring ceilingsBathed in natural lightLuxurious primary suiteGenerous walk-in closetSpa-inspired bathAbundant cabinetry
- 23 days |
- 390 |
- 10 |
Zillow last checked:
Listing updated:
Listed by:
Vlad Popach,
COMPASS
Source: NWMLS as distributed by MLS GRID,MLS#: 2559475
Facts & features
Interior
Bedrooms & bathrooms
- Bedrooms: 2
- Bathrooms: 3
- Full bathrooms: 2
- 1/2 bathrooms: 1
- Main level bathrooms: 3
- Main level bedrooms: 2
Bedroom
- Level: Main
Bedroom
- Level: Main
Bathroom full
- Level: Main
Bathroom full
- Level: Main
Other
- Level: Main
Den office
- Level: Main
Dining room
- Level: Main
Entry hall
- Level: Main
Family room
- Level: Main
Kitchen with eating space
- Level: Main
Living room
- Level: Main
Utility room
- Level: Main
Heating
- Fireplace, Forced Air, High Efficiency (Unspecified), Natural Gas
Cooling
- Has cooling: Yes
Appliances
- Included: Dishwasher, Disposal, Double Oven, Microwave, Refrigerator, Stove(s)/Range(s), Washer, Dishwasher(s), Garbage Disposal, Microwave(s), Refrigerator(s), Washer(s), Water Heater: Gas, Water Heater Location: Exterior Hallway, Cooking - Electric Hookup, Cooking-Gas, Cooking-Electric, Dryer-Electric, Ice Maker
- Laundry: Electric Dryer Hookup, Washer Hookup, Common Area
Features
- Flooring: Engineered Hardwood
- Windows: Insulated Windows
- Number of fireplaces: 1
- Fireplace features: Gas, Main Level: 1, Fireplace
Interior area
- Total structure area: 2,143
- Total interior livable area: 2,143 sqft
Video & virtual tour
Property
Parking
- Total spaces: 2
- Parking features: Common Garage
- Has garage: Yes
- Covered spaces: 2
Features
- Levels: One
- Stories: 1
- Entry location: Main
- Patio & porch: Alarm System, Cooking-Electric, Cooking-Gas, Dryer-Electric, Fireplace, Ice Maker, Insulated Windows, Primary Bathroom, Walk-In Closet(s), Washer, Water Heater
- Has view: Yes
- View description: Lake
- Has water view: Yes
- Water view: Lake
Lot
- Features: Paved, Sidewalk
Details
- Parcel number: 7786600200
- Special conditions: Standard
Construction
Type & style
- Home type: Condo
- Architectural style: Condo (1 Level)
- Property subtype: Condominium
Materials
- Cement/Concrete, Stucco
- Roof: Flat,Torch Down
Condition
- Year built: 1997
Utilities & green energy
- Sewer: Company: Included in HOA
- Water: Company: Included in HOA
Green energy
- Energy efficient items: Insulated Windows
Community & HOA
Community
- Features: Cable TV, Elevator, Fitness Center, Garden Space, Gated, Outside Entry
- Security: Security Service, Fire Sprinkler System
- Subdivision: Kirkland
HOA
- Services included: Cable TV, Common Area Maintenance, Earthquake Insurance, Internet, Maintenance Grounds, Road Maintenance, Security, Sewer, Snow Removal, Water
- HOA fee: $1,618 monthly
- HOA phone: 425-454-6404
Location
- Region: Kirkland
Financial & listing details
- Price per square foot: $1,050/sqft
- Tax assessed value: $1,800,000
- Annual tax amount: $15,416
- Date on market: 7/26/2026
- Cumulative days on market: 22 days
- Listing terms: Conventional
- Inclusions: Dishwasher(s), Double Oven, Garbage Disposal, Microwave(s), Refrigerator(s), Stove(s)/Range(s), Washer(s)
Estimated market value
$2,204,400
$2.09M - $2.31M
$5,226/mo
Price history
| Date | Event | Price |
|---|---|---|
| 8/2/2026 | Pending sale | $2,250,000$1,050/sqft |
Source:  NWMLS as distributed by MLS GRID #2559475 Report a problem NWMLS as distributed by MLS GRID #2559475 Report a problem | ||
| 7/24/2026 | Listed for sale | $2,250,000+21.6%$1,050/sqft |
Source: NWMLS as distributed by MLS GRID #2559475 Report a problem | ||
| 8/20/2021 | Sold | $1,850,000+8.2%$863/sqft |
Source: NWMLS as distributed by MLS GRID #1800525 Report a problem | ||
| 10/17/2017 | Sold | $1,710,000+153.3%$798/sqft |
Source: NWMLS as distributed by MLS GRID #1166519 Report a problem | ||
| 12/30/1998 | Sold | $675,000$315/sqft |
Source: Public Record Report a problem | ||
Public tax history
| Year | Property taxes | Tax assessment |
|---|---|---|
| 2025 | $15,416 +9.3% | $1,800,000 +2.7% |
| 2024 | $14,098 -16.1% | $1,753,000 -11.7% |
| 2023 | $16,802 +25.7% | $1,986,000 +11.2% |
| 2022 | $13,371 +8.8% | $1,786,000 +28.2% |
| 2021 | $12,289 -1.8% | $1,393,000 +6.7% |
| 2020 | $12,508 -9% | $1,305,000 -12.5% |
| 2019 | $13,745 +3.6% | $1,491,000 -0.3% |
| 2018 | $13,268 +13.9% | $1,495,000 +28.8% |
| 2017 | $11,650 +40.4% | $1,161,000 +7% |
| 2016 | $8,295 | $1,085,000 +17% |
| 2015 | $8,295 | $927,000 +13.2% |
| 2014 | $8,295 | $819,000 +13.9% |
| 2013 | $8,295 | $719,000 +32.7% |
| 2012 | -- | $542,000 -8.6% |
| 2011 | -- | $593,000 -20.1% |
| 2010 | -- | $742,000 |
| 2009 | -- | $742,000 -14.3% |
| 2007 | -- | $866,000 +9.6% |
| 2006 | -- | $790,000 +1.8% |
| 2005 | -- | $776,000 +14.4% |
| 2001 | $7,631 -5.2% | $678,600 +3.8% |
| 2000 | $8,050 | $654,000 |
Find assessor info on the county website
Monthly payment
Est. payment
Payment breakdown
Explore the cost of this home by adjusting the details. Changes won't be saved.Climate risks
Neighborhood: Moss Bay
Nearby schools
GreatSchools rating
- 10/10Lakeview Elementary SchoolGrades: K-5Distance: 0.3 mi
- 8/10Kirkland Middle SchoolGrades: 6-8Distance: 1.3 mi
- 10/10Lake Washington High SchoolGrades: 9-12Distance: 1 mi
- $2,750,0002 bd3 ba2.3k sqft528 Lake St S APT A101, Kirkland, WA 98033Sold

- $3,700,0003 bd4 ba2.9k sqft215 5th Ave S APT C202, Kirkland, WA 98033Sold

- $1,820,0002 bd3 ba2.1k sqft219 5th Ave S APT F101, Kirkland, WA 98033Sold
- $1,300,0002 bd2 ba1.4k sqft221 5th Ave S APT E202, Kirkland, WA 98033Sold
- $3,307,7002 bd3 ba2.4k sqft215 5th Ave S #PENTHOUSE 301, Kirkland, WA 98033Off Market
- $1,850,0002 bd3 ba1.7k sqft223 5th Ave S #D301, Kirkland, WA 98033Sold
- $2,125,0002 bd3 ba2k sqft219 5th Ave S APT F303, Kirkland, WA 98033Sold
- $2,795,0003 bd3 ba2.2k sqft219 5th Ave S APT F304, Kirkland, WA 98033For Sale
A local agent can set up tours, give advice and negotiate with sellers.
Similar homes
- $2,795,0003 bd3 ba2.2k sqftShumway, Kirkland, WA 98033Active
 MLS ID #2547791, Julie Scozzafave. NWMLS as distributed by MLS GRID
 - $2,380,0004 bd4 ba3k sqft524 7th Ave, Kirkland, WA 98033Active
 MLS ID #2558166, Kathi Green. NWMLS as distributed by MLS GRID
 - $1,288,0002 bd2 ba1.5k sqftThe Boulevard, Kirkland, WA 98033Active
 MLS ID #2547180, Jennifer Greenberg. NWMLS as distributed by MLS GRID
 - $3,250,0002 bd2 ba1.9k sqftSunset Condominiums, Kirkland, WA 98033Active
 MLS ID #2545422, Anastasia Miles. NWMLS as distributed by MLS GRID
 - $2,099,9504 bd4 ba2.8k sqftNe 62nd Street Condominium, Kirkland, WA 98033ActiveMLS ID #2551880, I Hung Wang. NWMLS as distributed by MLS GRID
- $1,499,0002 bd2 ba1k sqftThe Park, Kirkland, WA 98033ActiveMLS ID #2557717, Tamara J. Dean. NWMLS as distributed by MLS GRID
- $2,438,0002 bd3 ba2.5k sqft1434 108th Avenue NE, Bellevue, WA 98004ActiveMLS ID #2568463, Angel Leon. NWMLS as distributed by MLS GRID
- $2,700,0002 bd3 ba3.1k sqft1418 Market Street, Kirkland, WA 98033ActiveMLS ID #2560333, Taylor Brazen Tagge. NWMLS as distributed by MLS GRID
- $1,740,0003 bd3 ba2.4k sqft11523 111th Pl NE, Kirkland, WA 98033ActiveMLS ID #2562261, Sean McConnell. NWMLS as distributed by MLS GRID
- $1,874,0003 bd3 ba2.8k sqftChaffey/ Mark St Lofts, Kirkland, WA 98003ActiveMLS ID #2547304, Robert Mitchell. NWMLS as distributed by MLS GRID
- $1,798,0003 bd3 ba2.1k sqftMeydenbauer Square, Bellevue, WA 98004ActiveMLS ID #2564490, Mike Moghaddas. NWMLS as distributed by MLS GRID
- $1,699,9503 bd2 ba1.7k sqftPettis Hc Alder Grove Kirkland, Kirkland, WA 98033ActiveMLS ID #2558647, Christopher Sudore. NWMLS as distributed by MLS GRID
- $2,495,0002 bd3 ba2.2k sqftHarvard & Highland, Seattle, WA 98102ActiveMLS ID #2513949, Laura S. Halliday. NWMLS as distributed by MLS GRID
- $2,550,0003 bd4 ba2.2k sqftLochleven Lane Condo, Bellevue, WA 98004ActiveMLS ID #2563234, Sherry Wang. NWMLS as distributed by MLS GRID
- $1,330,0001 bd2 ba1.4k sqftVillas At Carillon, Kirkland, WA 98033ActiveMLS ID #2559364, Grant S Forselius. NWMLS as distributed by MLS GRID
- $1,680,0004 bd4 ba2.8k sqftPiccadilly Point, Kirkland, WA 98033ActiveMLS ID #2562761, Godwin Moy. NWMLS as distributed by MLS GRID
- $1,145,0003 bd3 ba2.1k sqftSunset View Townhomes Condominium, Kirkland, WA 98033ActiveMLS ID #2511436, Shonna Peterson. NWMLS as distributed by MLS GRID
- $1,998,0002 bd2 ba1.7k sqftAstoria, Bellevue, WA 98004ActiveMLS ID #2485905, Chris Oppfelt. NWMLS as distributed by MLS GRID
- $1,880,0004 bd3 ba1.9k sqft1010 106th Avenue SE, Bellevue, WA 98004ActiveMLS ID #2567490, Gloria Elizalde. NWMLS as distributed by MLS GRID
- $1,496,0003 bd3 ba1.7k sqft12605 NE 80th Street, Kirkland, WA 98033ActiveMLS ID #2564917, Max Rombakh. NWMLS as distributed by MLS GRID
