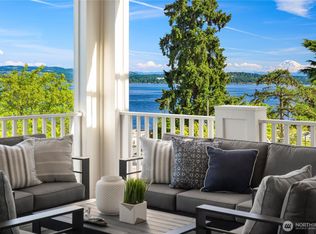
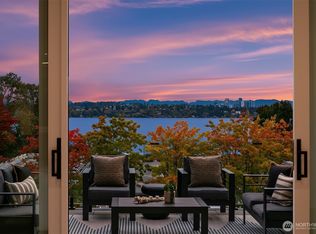
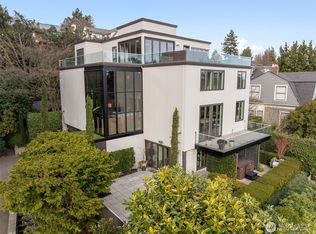
Perched above Washington Park, this beautifully updated view home captures sweeping Lake Washington & Cascade Mountain views from a serene, private setting. Thoughtfully renovated with a new kitchen, bathroom, fresh interior paint, select new windows and A/C, it blends timeless Seattle charm with modern comfort. The sophisticated and warm living room captures natural light, soaring ceilings, exposed beams and incredible views. The primary features a loft and French doors opening to water views and fragrant gardens. Lush grounds lead to the view patio, creating the perfect fusion of indoor/outdoor entertaining. Offering exceptional versatility, this special property appeals to a variety of lifestyles, from those seeking a refined downsizing opportunity or condo alternative to those envisioning a unique long-term investment in one of Seattle’s most coveted neighborhoods. Complete with a two-car garage and and an unbeatable location just moments from Madison Park’s shops, dining, and waterfront. A true zen in-city oasis!
Active
Listed by: Real Residential • Brad Cahill
Price cut: $100K (8/25)
$2,495,000
1021 McGilvra Boulevard E, Seattle, WA 98112
3beds
1,930sqft
Single Family Residence
Built in 1906
7,801 Square Feet Lot
$2,384,100 Zestimate®
$1,293/sqft
$-- HOA
What's special
View patioSerene private settingExposed beamsNatural lightIncredible viewsTwo-car garagePerched above washington park
- 33 days
- 1,868
- 122
Likely to sell faster than
Zillow last checked:
Listing updated:
Listed by:
Brad Cahill,
Real Residential,
William Cahill,
Real Residential
Source: NWMLS as distributed by MLS GRID,MLS#: 2551537
Facts & features
Interior
Bedrooms & bathrooms
- Bedrooms: 3
- Bathrooms: 2
- 3/4 bathrooms: 2
- Main level bathrooms: 1
- Main level bedrooms: 2
Primary bedroom
- Level: Main
Bedroom
- Level: Main
Bedroom
- Level: Lower
Bathroom three quarter
- Level: Main
Bathroom three quarter
- Level: Lower
Dining room
- Level: Main
Entry hall
- Level: Main
Kitchen with eating space
- Level: Main
Living room
- Level: Main
Rec room
- Level: Lower
Heating
- Fireplace, Forced Air, Natural Gas
Cooling
- Ductless
Appliances
- Included: Dishwasher, Disposal, Double Oven, Dryer, Microwave, Refrigerator, Stove(s)/Range(s), Washer, Dishwasher(s), Dryer(s), Garbage Disposal, Microwave(s), Refrigerator(s), Washer(s)
Features
- Dining Room
- Flooring: Hardwood, Carpet
- Doors: French Doors
- Windows: Dbl Pane/Storm Window, Skylight(s)
- Basement: Daylight,Finished
- Number of fireplaces: 2
- Fireplace features: Gas, Lower Level: 1, Main Level: 1, Fireplace
Interior area
- Total structure area: 1,930
- Total interior livable area: 1,930 sqft
Property
Parking
- Total spaces: 1
- Parking features: Attached Carport
- Carport spaces: 1
Features
- Levels: One
- Stories: 1
- Entry location: Main
- Patio & porch: Dbl Pane/Storm Window, Dining Room, Fireplace, French Doors, Skylight(s), Vaulted Ceiling(s)
- Has view: Yes
- View description: City, Lake, Mountain(s), Territorial
- Has water view: Yes
- Water view: Lake
Lot
- Size: 7,801 Square Feet
- Features: Curbs, Paved, Sidewalk, Cable TV, Deck, Gas Available, High Speed Internet, Patio
- Topography: Level,Sloped
- Residential vegetation: Fruit Trees, Garden Space
Details
- Parcel number: 5317100265
- Special conditions: Standard
Construction
Type & style
- Home type: SingleFamily
- Architectural style: 1 Story w/Bsmnt.
- Property subtype: Single Family Residence
Materials
- Wood Siding
- Foundation: Poured Concrete
- Roof: Composition
Condition
- Year built: 1906
Utilities & green energy
- Electric: Company: Seattle City Light
- Sewer: Sewer Connected, Company: Seattle Public Utilities
- Water: Public, Company: Seattle Public Utilities
Community & HOA
Community
- Subdivision: Washington Park
Location
- Region: Seattle
Financial & listing details
- Price per square foot: $1,293/sqft
- Tax assessed value: $2,668,000
- Annual tax amount: $25,479
- Date on market: 8/4/2026
- Cumulative days on market: 34 days
- Listing terms: Conventional
- Inclusions: Dishwasher(s), Double Oven, Dryer(s), Garbage Disposal, Microwave(s), Refrigerator(s), Stove(s)/Range(s), Washer(s)
Estimated market value
$2,384,100
$2.26M - $2.50M
$5,669/mo
Price history
| Date | Event | Price |
|---|---|---|
| 8/25/2026 | Price change | $2,495,000-3.9%$1,293/sqft |
Source:  NWMLS as distributed by MLS GRID #2551537 Report a problem NWMLS as distributed by MLS GRID #2551537 Report a problem | ||
| 8/5/2026 | Listed for sale | $2,595,000+8.1%$1,345/sqft |
Source: NWMLS as distributed by MLS GRID #2551537 Report a problem | ||
| 6/23/2022 | Sold | $2,400,000-7.5%$1,244/sqft |
Source: NWMLS as distributed by MLS GRID #1894862 Report a problem | ||
| 5/18/2022 | Pending sale | $2,595,000$1,345/sqft |
Source: NWMLS as distributed by MLS GRID #1894862 Report a problem | ||
| 4/12/2022 | Price change | $2,595,000-5.6%$1,345/sqft |
Source: NWMLS as distributed by MLS GRID #1894862 Report a problem | ||
| 3/2/2022 | Listed for sale | $2,750,000+130.1%$1,425/sqft |
Source: NWMLS as distributed by MLS GRID #1894862 Report a problem | ||
| 9/1/2011 | Sold | $1,195,000-4.3%$619/sqft |
Source: NWMLS as distributed by MLS GRID #242970 Report a problem | ||
| 7/1/2011 | Listed for sale | $1,249,000+31.5%$647/sqft |
Source: Ewing and Clark #242970 Report a problem | ||
| 6/15/2000 | Sold | $950,000+111.1%$492/sqft |
Source: NWMLS as distributed by MLS GRID #20038607 Report a problem | ||
| 1/12/1998 | Sold | $450,000+136.8%$233/sqft |
Source: Public Record Report a problem | ||
| 4/11/1994 | Sold | $190,000$98/sqft |
Source: Public Record Report a problem | ||
Public tax history
| Year | Property taxes | Tax assessment |
|---|---|---|
| 2025 | $27,433 +7.7% | $2,668,000 |
| 2024 | $25,479 +8.7% | $2,668,000 +7.3% |
| 2023 | $23,432 +10.9% | $2,487,000 -0.4% |
| 2022 | $21,128 +13.1% | $2,496,000 +23.4% |
| 2021 | $18,677 -11.2% | $2,023,000 -7% |
| 2020 | $21,027 -4.6% | $2,175,000 -5.8% |
| 2019 | $22,042 +15.5% | $2,310,000 +4% |
| 2018 | $19,077 -1.9% | $2,222,000 +12.8% |
| 2017 | $19,454 +31.2% | $1,970,000 +14.4% |
| 2016 | $14,822 | $1,722,000 +5.5% |
| 2015 | $14,822 | $1,632,000 +5.4% |
| 2014 | $14,822 | $1,549,000 +13.1% |
| 2013 | $14,822 | $1,369,000 +1.5% |
| 2012 | -- | $1,349,000 |
| 2011 | -- | $1,349,000 -13.2% |
| 2010 | -- | $1,554,000 |
| 2009 | -- | $1,554,000 +8.7% |
| 2007 | -- | $1,430,000 +15.6% |
| 2006 | -- | $1,237,000 +4.5% |
| 2005 | -- | $1,184,000 +130.4% |
| 2001 | $5,990 +5.1% | $514,000 +11.3% |
| 2000 | $5,700 | $462,000 |
Find assessor info on the county website
Monthly payment
Est. payment
Payment breakdown
Explore the cost of this home by adjusting the details. Changes won't be saved.Climate risks
Neighborhood: Madison Park
Nearby schools
Schools provided by the listing agent
- Elementary: Mc Graw Residential
- Middle: Meany Mid
- High: Garfield High
Source: NWMLS as distributed by MLS GRID. This data may not be complete. We recommend contacting the local school district to confirm school assignments for this home.

Similar homes
- $2,085,0003 bd2 ba2.6k sqft1819 39th Avenue E, Seattle, WA 98112Active
 MLS ID #2562508, Shawna Ader. NWMLS as distributed by MLS GRID
 - $2,379,0003 bd4 ba2.4k sqftCascade Addition, Seattle, WA 98122Active
 MLS ID #2542205, Jeff Romeo. NWMLS as distributed by MLS GRID
 - $2,280,0004 bd4 ba2.6k sqftHunters Lake Union Add., Seattle, WA 98109Active
 MLS ID #2577118, Carrie Haymond. NWMLS as distributed by MLS GRID
 - $1,395,0002 bd2 ba1.3k sqftMcgilvras, Seattle, WA 98112Active
 MLS ID #2563233, Guy W. Tobin. NWMLS as distributed by MLS GRID
