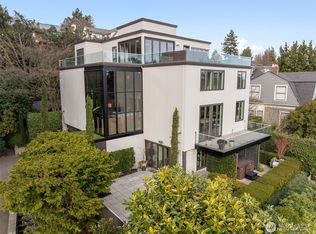
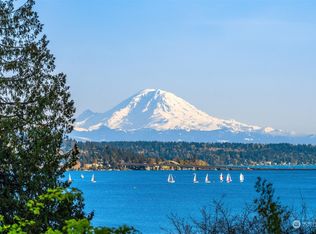
Elegant Carl Gould designed home located in charming Washington Park. Experience a perfect blend of classic design and modern amenities in this distinguished Seattle home. Private mature gardens, bespoke brick patios and pathways adorn this endlessly enchanting in-city oasis. Classic in its perfectly proportioned design and contemporary in form and function. Located high on a 14,400 square foot lot, this property has privacy AND expansive views of Lake Washington, Cascade Mountains and downtown Bellevue. Enjoy generously proportioned bedrooms with en-suite baths. Attached 2 car garage. Close to Madison Park restaurants, shops and highly rated public & private schools. This residence will delight & elevate your lifestyle for years to come.
Sold
Zillow last checked:
Listing updated:
Bought with:
Ned Hosford, 23007797
COMPASS
Source: NWMLS as distributed by MLS GRID,MLS#: 2302342
Price history
| Date | Event | Price |
|---|---|---|
| 8/27/2025 | Sold | $5,350,000-2.6%$828/sqft |
Source:  NWMLS as distributed by MLS GRID #2302342 Report a problem NWMLS as distributed by MLS GRID #2302342 Report a problem | ||
| 7/29/2025 | Pending sale | $5,495,000$851/sqft |
Source: NWMLS as distributed by MLS GRID #2302342 Report a problem | ||
| 7/9/2025 | Price change | $5,495,000-5.2%$851/sqft |
Source: NWMLS as distributed by MLS GRID #2302342 Report a problem | ||
| 5/9/2025 | Price change | $5,795,000-3.3%$897/sqft |
Source: NWMLS as distributed by MLS GRID #2302342 Report a problem | ||
| 1/30/2025 | Price change | $5,995,000-4.1%$928/sqft |
Source: NWMLS as distributed by MLS GRID #2302342 Report a problem | ||
| 12/2/2024 | Listed for sale | $6,250,000+4.2%$968/sqft |
Source: NWMLS as distributed by MLS GRID #2302342 Report a problem | ||
| 8/16/2023 | Sold | $6,000,000-5.5%$929/sqft |
Source: NWMLS as distributed by MLS GRID #2140388 Report a problem | ||
| 7/29/2023 | Pending sale | $6,350,000$983/sqft |
Source: NWMLS as distributed by MLS GRID #NWM2140388 Report a problem | ||
| 7/19/2023 | Listed for sale | $6,350,000+49.4%$983/sqft |
Source: NWMLS as distributed by MLS GRID #NWM2140388 Report a problem | ||
| 6/25/2013 | Sold | $4,250,000-3.3%$658/sqft |
Source: NWMLS as distributed by MLS GRID #337439 Report a problem | ||
| 4/22/2013 | Pending sale | $4,395,000$681/sqft |
Source: Windermere Real Estate Company #337439 Report a problem | ||
| 10/11/2012 | Price change | $4,395,000-11.2%$681/sqft |
Source: Windermere Real Estate Company #337439 Report a problem | ||
| 6/29/2012 | Price change | $4,950,000-16.8%$766/sqft |
Source: Windermere Real Estate Company #337439 Report a problem | ||
| 4/1/2012 | Listed for sale | $5,950,000-4.8%$921/sqft |
Source: Windermere Real Estate Company #337439 Report a problem | ||
| 2/2/2012 | Listing removed | $6,250,000$968/sqft |
Source: Windermere Real Estate Company #277109 Report a problem | ||
| 11/3/2011 | Price change | $6,250,000-10.1%$968/sqft |
Source: Windermere Real Estate Company #277109 Report a problem | ||
| 9/23/2011 | Listed for sale | $6,950,000+531.8%$1,076/sqft |
Source: Windermere Real Estate Company #277109 Report a problem | ||
| 4/6/1999 | Sold | $1,100,000$170/sqft |
Source: Public Record Report a problem | ||


Get a cash offer in 3 minutes
Find out how much your home could sell for in as little as 3 minutes with a no-obligation cash offer.
Estimated market value
$5,203,000
