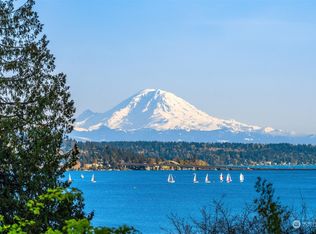
Offered for the first time in 53 years—an iconic Washington Park showpiece, where legacy, architectural presence & breathtaking, cinematic views harmonize! Set on one of the most desired streets in Washington Park, this striking residence channels the quiet glamour of the Hollywood Hills within one of Seattle’s most coveted locations. Spanning a beautifully proportioned 8,450-sq ft parcel, this beauty delivers an unforgettable arrival with unparalleled curb appeal—architectural, luminous & magnetic! Walls of glass frame sweeping vistas of Lake Washington, Mount Rainier & the Cascade Mountains, with light moving through the interiors from sunrise to sunset. Gracious living & dining spaces flow seamlessly for elevated entertaining. French doors open, creating a fluid indoor-outdoor experience, while a cozy den with a built-in bar offers a more intimate retreat. Upstairs, three bedrooms & two baths include a stunning primary suite—spacious & serene—anchored by a wood-burning stove & framed by panoramic, far-reaching, dazzling views. Below, a private guest suite is complemented by generous storage. A sun-drenched terrace invites effortless lounging, dining & golden-hour gatherings, all set against the ever-changing light over the water. Impeccably maintained & absolutely immaculate, with a two-car EV-ready garage & just moments from the Madison Park Village. An extraordinary offering—iconic, elevated, unforgettable.
Sold
Listed by: COMPASS • Spafford Robbins • 206-963-7770
Bought with: Windermere Real Estate Co.
$4,575,000
1108 39th Avenue E, Seattle, WA 98112
4beds
4,540sqft
Single Family Residence
Built in 1924
8,450 Square Feet Lot
$4,479,600 Zestimate®
$1,008/sqft
$-- Estimated rent
Home value
$4,479,600
$4.12M - $4.84M
Not available
Zestimate® history
Owner options
List your home for rent
Find your next renter with Zillow Rental Manager. Plus, with online applications, you can quickly screen prospective tenants – for free.
Refinance and save
$30,046/mo
Est. payment
Refinancing to a lower rate could help reduce your monthly payments and save thousands over the life of the loan.
$30,046/mo
Est. payment
Explore your selling options
Work with a Zillow partner agent
Leverage their expertise and Zillow's premium Showcase listings to get your home seen by more buyers.
Get startedList with your own agent
Get your home in front of millions of buyers by listing it on Zillow.
Learn how to do itSell it yourself
Take full control of how buyers see your home on Zillow by listing For Sale by Owner (FSBO).
List your homeWhat's special
Private guest suiteBreathtaking cinematic viewsTwo-car ev-ready garageGenerous storage
Zillow last checked:
Listing updated:
Listed by:
Spafford Robbins 206-963-7770 spafford.robbins@compass.com,
COMPASS,
Eric J. Premo 206-915-9490,
COMPASS
Bought with:
Joann Gowan, 3862
Windermere Real Estate Co.
Lizzy Gowan, 126831
Windermere Real Estate Co.
Source: NWMLS as distributed by MLS GRID,MLS#: 2514865
Facts & features
Interior
Bedrooms & bathrooms
- Bedrooms: 4
- Bathrooms: 4
- Full bathrooms: 2
- 3/4 bathrooms: 1
- 1/2 bathrooms: 1
- Main level bathrooms: 1
Primary bedroom
- Level: Second
Bedroom
- Level: Second
Bedroom
- Level: Second
Bedroom
- Level: Lower
Bathroom full
- Level: Second
Bathroom full
- Level: Second
Bathroom three quarter
- Level: Lower
Other
- Level: Main
Den office
- Level: Main
Dining room
- Level: Main
Entry hall
- Level: Main
Kitchen with eating space
- Level: Main
Living room
- Level: Main
Utility room
- Level: Lower
Heating
- Fireplace, Forced Air, Electric, Natural Gas
Cooling
- Ductless
Appliances
- Included: Dishwasher, Disposal, Double Oven, Dryer, Microwave, Refrigerator, Stove(s)/Range(s), Washer, Dishwasher(s), Dryer(s), Garbage Disposal, Microwave(s), Refrigerator(s), Washer(s)
Features
- Bath Off Primary, Dining Room
- Flooring: Ceramic Tile, Concrete, Hardwood, Marble, Carpet
- Doors: French Doors
- Windows: Dbl Pane/Storm Window, Skylight(s)
- Basement: Finished
- Number of fireplaces: 3
- Fireplace features: Gas, Wood Burning, Main Level: 2, Upper Level: 1, Fireplace
Interior area
- Total structure area: 4,540
- Total interior livable area: 4,540 sqft
Property
Parking
- Total spaces: 4
- Parking features: Attached Garage
- Has attached garage: Yes
- Covered spaces: 2
- Uncovered spaces: 2
Features
- Levels: Two
- Stories: 2
- Entry location: Main
- Patio & porch: Bath Off Primary, Dbl Pane/Storm Window, Dining Room, Fireplace, Fireplace (Primary Bedroom), French Doors, Security System, Skylight(s), Vaulted Ceiling(s), Walk-In Closet(s), Wet Bar
- Has view: Yes
- View description: City, Lake, Mountain(s), Territorial
- Has water view: Yes
- Water view: Lake
Lot
- Size: 8,450 Square Feet
- Features: Curbs, Paved, Sidewalk, Cable TV, Deck, Dog Run, Electric Car Charging, Fenced-Partially, Gas Available, High Speed Internet, Patio, Sprinkler System
- Topography: Level,Partial Slope
- Residential vegetation: Garden Space
Details
- Parcel number: 5316100905
- Zoning: NR2
- Special conditions: Standard
Construction
Type & style
- Home type: SingleFamily
- Architectural style: 2 Stories w/Bsmnt
- Property subtype: Single Family Residence
Materials
- Stucco, Wood Siding
- Foundation: Poured Concrete
- Roof: Composition
Condition
- Year built: 1924
Utilities & green energy
- Sewer: Sewer Connected
- Water: Public
Community & HOA
Community
- Security: Security System
- Subdivision: Washington Park
Location
- Region: Seattle
Financial & listing details
- Price per square foot: $1,008/sqft
- Tax assessed value: $3,698,000
- Annual tax amount: $37,639
- Date on market: 4/29/2026
- Listing terms: Conventional
- Inclusions: Dishwasher(s), Double Oven, Dryer(s), Garbage Disposal, Microwave(s), Refrigerator(s), Stove(s)/Range(s), Washer(s)
Price history
| Date | Event | Price |
|---|---|---|
| 6/15/2026 | Sold | $4,575,000-3.7%$1,008/sqft |
Source:  NWMLS as distributed by MLS GRID #2514865 Report a problem NWMLS as distributed by MLS GRID #2514865 Report a problem | ||
| 5/15/2026 | Pending sale | $4,750,000$1,046/sqft |
Source: NWMLS as distributed by MLS GRID #2514865 Report a problem | ||
| 4/29/2026 | Listed for sale | $4,750,000$1,046/sqft |
Source: NWMLS as distributed by MLS GRID #2514865 Report a problem | ||
Public tax history
| Year | Property taxes | Tax assessment |
|---|---|---|
| 2025 | $37,639 +11.1% | $3,698,000 +3.2% |
| 2024 | $33,882 +11.1% | $3,582,000 +9.7% |
| 2023 | $30,484 -0.3% | $3,266,000 -10.7% |
| 2022 | $30,562 +18.7% | $3,658,000 +29.5% |
| 2021 | $25,750 -0.6% | $2,824,000 +4.7% |
| 2020 | $25,897 -4.7% | $2,698,000 -5.8% |
| 2019 | $27,164 +12.6% | $2,865,000 +1.2% |
| 2018 | $24,123 -6.8% | $2,831,000 +7.2% |
| 2017 | $25,870 +25.2% | $2,641,000 +11.5% |
| 2016 | $20,665 | $2,368,000 +5.7% |
| 2015 | $20,665 | $2,241,000 +2.8% |
| 2014 | $20,665 | $2,179,000 +13.2% |
| 2013 | $20,665 | $1,925,000 +1.5% |
| 2012 | -- | $1,897,000 |
| 2011 | -- | $1,897,000 -28.5% |
| 2010 | -- | $2,653,000 |
| 2009 | -- | $2,653,000 +5.5% |
| 2007 | -- | $2,514,000 +9% |
| 2006 | -- | $2,307,000 +4.4% |
| 2005 | -- | $2,209,000 +55.7% |
| 2001 | $16,351 +12.5% | $1,419,000 +19.4% |
| 2000 | $14,534 | $1,188,000 |
Find assessor info on the county website
Neighborhood: Madison Park
Nearby homes
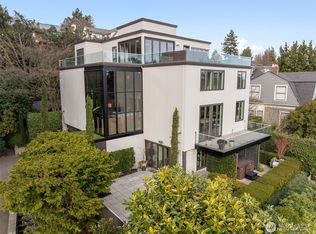
- $6,900,0004 bd5 ba4.6k sqft1115 McGilvra Blvd E, Seattle, WA 98112Sold
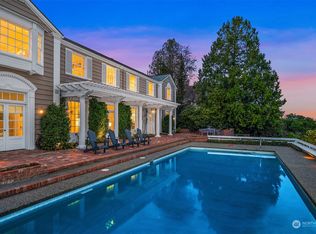
- $5,610,0004 bd5 ba6k sqft1101 McGilvra Blvd E, Seattle, WA 98112Sold
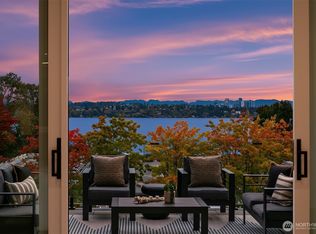
- $5,350,0004 bd6 ba6.4k sqft1107 39th Ave E, Seattle, WA 98112Sold
- $6,800,0005 bd5 ba4.9k sqft1027 McGilvra Blvd E, Seattle, WA 98112Sold
- $7,798,0005 bd6 ba6k sqft1031 McGilvra Blvd E, Seattle, WA 98112New Construction
- $8,750,0005 bd7 ba7.2k sqft3825 E Highland Dr, Seattle, WA 98112For Sale
- $5,300,0005 bd4 ba5k sqft1108 McGilvra Blvd E, Seattle, WA 98112Sold
- $9,600,0006 bd8 ba7.3k sqft1212 39th Ave E, Seattle, WA 98112Sold
Nearby schools
GreatSchools rating
- 8/10McGilvra Elementary SchoolGrades: K-5Distance: 0.4 mi
- 5/10Edmonds S. Meany Middle SchoolGrades: 6-8Distance: 1.2 mi
- 8/10Garfield High SchoolGrades: 9-12Distance: 1.9 mi
Get a cash offer in 3 minutes
Find out how much your home could sell for in as little as 3 minutes with a no-obligation cash offer.
Estimated market value
$4,479,600
Get a cash offer in 3 minutes
Find out how much your home could sell for in as little as 3 minutes with a no-obligation cash offer.
Estimated market value
$4,479,600
- Washington
- King County
- Seattle
- 98112
- Madison Park
- 1108 39th Avenue E
