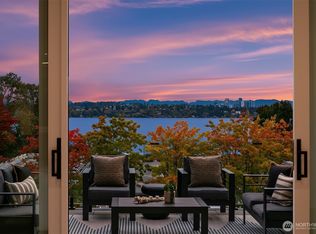
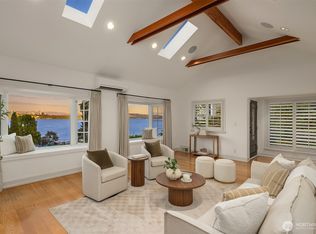
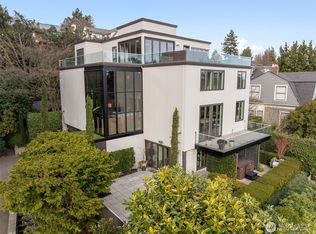
Stunning Nantucket-style new construction showcasing majestic views of Lake Washington, Bellevue, the Cascades and Mt. Rainier. A sophisticated palette of creams and greys sets a timeless tone, complemented by designer finishes, custom lighting and thoughtful built-ins throughout. The great room off the kitchen is designed for effortless entertaining with a marble island, walk-in pantry, butler’s area and a main floor fireplace with marble surround. Sliding doors recess to extend the living space to a covered view patio with built-in heat lamps, creating year-round enjoyment of the spectacular setting. A pretty dining room with built-in credenza offers a beautiful setting for gatherings a The private primary suite is a serene retreat with a sitting area, coffee bar, walk-in closet with laundry, and a spa-inspired bath with soaking tub and separate shower. Five bedrooms include an upper-level two-bedroom suite with kitchenette, three-quarter bath, laundry, living area and optional separate entrance, ideal for guests or extended living. An elevator services all floors for convenience. The lower level offer flexibility with a large great room, kitchenette, bar, gym, wine room, guest bath, laundry, ensuite bedroom and additional finished room. French doors open to a sitting area with fire table. Attached oversize two-car garage completes this remarkable residence.
Active
Listed by: Windermere Real Estate Co. • Jeri Smith
$7,798,000
1031 McGilvra Blvd East, Seattle, WA 98112
5beds
6,040sqft
Single Family Residence
Built in 2025
7,801 Square Feet Lot
$7,354,100 Zestimate®
$1,291/sqft
$-- HOA
What's special
- 117 days
- 1,530
- 107
Zillow last checked:
Listing updated:
Listed by:
Jeri Smith,
Windermere Real Estate Co.
Source: NWMLS as distributed by MLS GRID,MLS#: 2523443
Facts & features
Interior
Bedrooms & bathrooms
- Bedrooms: 5
- Bathrooms: 6
- Full bathrooms: 1
- 3/4 bathrooms: 3
- 1/2 bathrooms: 2
- Main level bathrooms: 1
Primary bedroom
- Level: Second
Bedroom
- Level: Second
Bedroom
- Level: Second
Bedroom
- Level: Second
Bedroom
- Level: Lower
Bathroom full
- Level: Second
Bathroom three quarter
- Level: Second
Bathroom three quarter
- Level: Second
Bathroom three quarter
- Level: Lower
Other
- Level: Lower
Other
- Level: Lower
Other
- Level: Main
Other
- Level: Second
Bonus room
- Level: Lower
Den office
- Level: Main
Dining room
- Level: Main
Entry hall
- Level: Main
Family room
- Level: Lower
Great room
- Level: Main
Kitchen with eating space
- Level: Main
Heating
- Fireplace, 90%+ High Efficiency, Ductless, Forced Air, High Efficiency (Unspecified), Electric
Cooling
- Ductless, Forced Air, Heat Pump
Appliances
- Included: Dishwasher, Disposal, Double Oven, Microwave, Refrigerator, Dishwasher(s), Garbage Disposal, Microwave(s), Refrigerator(s), Water Heater: Electric, Water Heater Location: Garage
Features
- Bath Off Primary, Dining Room, High Tech Cabling, Pantry
- Flooring: Engineered Hardwood, Marble, Carpet
- Doors: French Doors
- Windows: Dbl Pane/Storm Window
- Basement: Daylight,Finished
- Number of fireplaces: 1
- Fireplace features: Gas, Main Level: 1, Fireplace
Interior area
- Total structure area: 6,040
- Total interior livable area: 6,040 sqft
Property
Parking
- Total spaces: 4
- Parking features: Driveway, Attached Garage, Off Street
- Has attached garage: Yes
- Covered spaces: 2
- Uncovered spaces: 2
Features
- Levels: Two
- Stories: 2
- Entry location: Main
- Patio & porch: Second Kitchen, Bath Off Primary, Dbl Pane/Storm Window, Dining Room, Elevator, Fireplace, French Doors, High Tech Cabling, Pantry, SMART Wired, Sprinkler System, Walk-In Closet(s), Water Heater, Wet Bar, Wine Cellar, Wine/Beverage Refrigerator, Wired for Generator
- Has view: Yes
- View description: City, Lake, Mountain(s), Territorial
- Has water view: Yes
- Water view: Lake
Lot
- Size: 7,801 Square Feet
- Features: Curbs, Paved, Sidewalk, Deck, Electric Car Charging, Fenced-Partially, Gas Available, Outdoor Fireplace, Patio, Sprinkler System
- Topography: Level,Terraces
Details
- Parcel number: 5317100275
- Zoning description: Jurisdiction: City
- Special conditions: Standard
- Other equipment: Wired for Generator
Construction
Type & style
- Home type: SingleFamily
- Architectural style: Traditional,2 Stories w/Bsmnt
- Property subtype: Single Family Residence
Materials
- Wood Siding
- Foundation: Poured Concrete
- Roof: Composition
Condition
- Very Good
- New construction: Yes
- Year built: 2025
Utilities & green energy
- Electric: Company: City of Seattle
- Sewer: Sewer Connected, Company: City of Seattle
- Water: Public, Company: Seattle Public Utilites
Community & HOA
Community
- Features: Park, Playground
- Subdivision: Washington Park
Location
- Region: Seattle
Financial & listing details
- Price per square foot: $1,291/sqft
- Tax assessed value: $6,173,000
- Annual tax amount: $24,434
- Date on market: 6/5/2026
- Cumulative days on market: 96 days
- Listing terms: Conventional
- Inclusions: Dishwasher(s), Double Oven, Garbage Disposal, Microwave(s), Refrigerator(s)
Estimated market value
$7,354,100
$6.99M - $7.72M
Not available
Price history
| Date | Event | Price |
|---|---|---|
| 9/8/2026 | Listed for sale | $7,798,000$1,291/sqft |
Source:  NWMLS as distributed by MLS GRID #2523443 Report a problem NWMLS as distributed by MLS GRID #2523443 Report a problem | ||
| 8/16/2026 | Listing removed | $7,798,000$1,291/sqft |
Source: NWMLS as distributed by MLS GRID #2523443 Report a problem | ||
| 7/29/2026 | Price change | $7,798,000-2.5%$1,291/sqft |
Source: NWMLS as distributed by MLS GRID #2523443 Report a problem | ||
| 5/14/2026 | Listed for sale | $7,998,000$1,324/sqft |
Source: NWMLS as distributed by MLS GRID #2523443 Report a problem | ||
Public tax history
| Year | Property taxes | Tax assessment |
|---|---|---|
| 2025 | $62,162 +154.4% | $6,173,000 +142% |
| 2024 | $24,434 | $2,551,000 |
Find assessor info on the county website
Monthly payment
Est. payment
Payment breakdown
Explore the cost of this home by adjusting the details. Changes won't be saved.Climate risks
Neighborhood: Madison Park
Nearby schools
Schools provided by the listing agent
- Elementary: Mc Gilvra
- High: Garfield High
Source: NWMLS as distributed by MLS GRID. This data may not be complete. We recommend contacting the local school district to confirm school assignments for this home.

Similar homes
- $5,995,0005 bd6 ba5.6k sqft2017 Parkside Drive E, Seattle, WA 98112Active
 MLS ID #2562846, Sally Keadle. NWMLS as distributed by MLS GRID
 - $4,695,0005 bd5 ba4.7k sqft700 McGilvra Boulevard E, Seattle, WA 98112Active
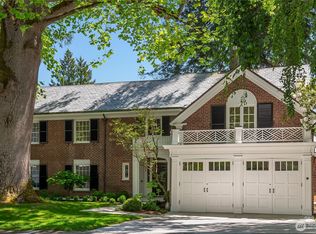 MLS ID #2527937, Brad Knowles. NWMLS as distributed by MLS GRID
 - $5,690,0005 bd6 ba6.2k sqft4218 92nd Avenue NE, Yarrow Point, WA 98004Active
 MLS ID #2579690, Allison W. Trull. NWMLS as distributed by MLS GRID
 - $7,120,0006 bd5 ba5.7k sqft2242 79th Avenue NE, Medina, WA 98039Active
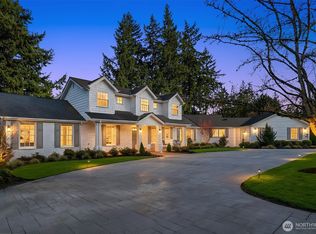 MLS ID #2570687, Tere Foster. NWMLS as distributed by MLS GRID
