A rare offering of refined NW Modern luxury, masterfully designed by McCullough Architects and Six Walls and exquisitely built by Coastline Homes, this architectural statement showcases impeccable craftsmanship and premium stucco finishes throughout, featuring 5 luxurious en-suite bedrooms including a private-entry main-level secondary primary suite, a chef’s gourmet kitchen complemented by a full scullery kitchen, a grand primary retreat with spa-inspired ambiance, and thoughtfully curated spaces including a fitness studio with sauna, private office, bonus room, and a temperature-controlled wine cellar; designed for elevated living and seamless entertaining, the dedicated entertainment level opens to a covered outdoor living pavilion blending indoor and outdoor experiences year-round, all perfectly sited on a rare flat and private cul-de-sac lot offering a serene retreat while remaining just moments from premier amenities, top-rated schools, and urban conveniences.
Active
Listed by: Windermere Real Estate/East • Abby Lu
$7,298,000
2436 82nd Avenue NE, Medina, WA 98039
5beds
6,354sqft
Single Family Residence
Built in 2026
0.37 Acres Lot
$7,008,300 Zestimate®
$1,149/sqft
$-- HOA
What's special
- 33 days
- 917
- 42
Zillow last checked:
Listing updated:
Listed by:
Abby Lu,
Windermere Real Estate/East
Source: NWMLS as distributed by MLS GRID,MLS#: 2563997
Facts & features
Interior
Bedrooms & bathrooms
- Bedrooms: 5
- Bathrooms: 8
- Full bathrooms: 2
- 3/4 bathrooms: 4
- 1/2 bathrooms: 2
- Main level bathrooms: 3
- Main level bedrooms: 1
Primary bedroom
- Level: Second
Bedroom
- Level: Second
Bathroom full
- Level: Second
Bathroom full
- Level: Second
Bathroom three quarter
- Level: Second
Bathroom three quarter
- Level: Second
Bathroom three quarter
- Level: Main
Bathroom three quarter
- Level: Main
Other
- Level: Second
Other
- Level: Main
Bonus room
- Level: Second
Den office
- Level: Main
Dining room
- Level: Main
Entry hall
- Level: Main
Family room
- Level: Second
Great room
- Level: Main
Kitchen with eating space
- Level: Main
Kitchen without eating space
- Level: Main
Living room
- Level: Main
Utility room
- Level: Main
Heating
- Fireplace, 90%+ High Efficiency, Ductless, Heat Pump, HRV/ERV System, Recirculation Pump, Electric, Natural Gas
Cooling
- 90%+ High Efficiency, Ductless
Appliances
- Included: Dishwasher, Disposal, Double Oven, Dryer, Microwave, Refrigerator, Stove(s)/Range(s), Tankless Water Heater, Washer, Dishwasher(s), Dryer(s), Garbage Disposal, Microwave(s), Refrigerator(s), Washer(s)
Features
- Bath Off Primary, Central Vacuum, Dining Room, Loft, Pantry, Sauna
- Flooring: Ceramic Tile, Engineered Hardwood
- Windows: Dbl Pane/Storm Window
- Basement: None
- Number of fireplaces: 2
- Fireplace features: Electric, Gas, Lower Level: 1, Upper Level: 1, Fireplace
Interior area
- Total structure area: 6,354
- Total interior livable area: 6,354 sqft
Video & virtual tour
Property
Parking
- Total spaces: 3
- Parking features: Attached Garage
- Has attached garage: Yes
- Covered spaces: 3
Features
- Levels: Two
- Stories: 2
- Entry location: Main
- Patio & porch: Second Kitchen, Second Primary Bedroom, Bath Off Primary, Built-In Vacuum, Dbl Pane/Storm Window, Dining Room, Fireplace, Fireplace (Primary Bedroom), Loft, Pantry, Sauna, SMART Wired, Solarium/Atrium, Sprinkler System, Vaulted Ceiling(s), Walk-In Closet(s), Wet Bar, Wine Cellar, Wine/Beverage Refrigerator
- Has view: Yes
- View description: Territorial
Lot
- Size: 0.37 Acres
- Features: Cul-De-Sac, Paved, Sidewalk, Cable TV, Deck, Electric Car Charging, Fenced-Fully, Gas Available, High Speed Internet, Irrigation, Sprinkler System
- Topography: Level,Partial Slope
Details
- Parcel number: 54257000020
- Special conditions: Standard
Construction
Type & style
- Home type: SingleFamily
- Architectural style: Modern,2 Story
- Property subtype: Single Family Residence
Materials
- See Remarks, Stucco, Wood Products
- Foundation: Slab
- Roof: Flat
Condition
- Very Good
- New construction: Yes
- Year built: 2026
Utilities & green energy
- Electric: Company: PUGET SOUND ENERGY
- Sewer: Sewer Connected, Company: City of Bellevue
- Water: Public, Company: City of Bellevue
- Utilities for property: Xfinity, Xfinity
Community & HOA
Community
- Subdivision: Medina
Location
- Region: Medina
Financial & listing details
- Price per square foot: $1,149/sqft
- Tax assessed value: $7,667,000
- Annual tax amount: $54,097
- Date on market: 5/6/2026
- Cumulative days on market: 126 days
- Listing terms: Conventional
- Inclusions: Dishwasher(s), Double Oven, Dryer(s), Garbage Disposal, Microwave(s), Refrigerator(s), Stove(s)/Range(s), Washer(s)
Estimated market value
$7,008,300
$6.66M - $7.36M
Not available
Price history
| Date | Event | Price |
|---|---|---|
| 8/6/2026 | Listed for sale | $7,298,000+160.6%$1,149/sqft |
Source:  NWMLS as distributed by MLS GRID #2563997 Report a problem NWMLS as distributed by MLS GRID #2563997 Report a problem | ||
| 11/15/2021 | Sold | $2,800,000-6.6%$441/sqft |
Source: NWMLS as distributed by MLS GRID #1844805 Report a problem | ||
| 10/13/2021 | Pending sale | $2,997,777$472/sqft |
Source: NWMLS as distributed by MLS GRID #1844805 Report a problem | ||
| 9/29/2021 | Contingent | $2,997,777$472/sqft |
Source: NWMLS as distributed by MLS GRID #1844805 Report a problem | ||
| 9/25/2021 | Listed for sale | $2,997,777+425.9%$472/sqft |
Source: NWMLS as distributed by MLS GRID #1844805 Report a problem | ||
| 3/24/2021 | Listing removed | -- |
Source: Owner Report a problem | ||
| 11/22/2016 | Listing removed | $2,997-22.3% |
Source: Owner Report a problem | ||
| 5/10/2016 | Listing removed | $3,857+10.2%$1/sqft |
Source: Owner Report a problem | ||
| 6/4/2015 | Listing removed | $3,499$1/sqft |
Source: Owner Report a problem | ||
| 5/21/2015 | Price change | $3,4990%$1/sqft |
Source: Owner Report a problem | ||
| 5/10/2015 | Listed for rent | $3,500$1/sqft |
Source: Owner Report a problem | ||
| 2/28/2005 | Sold | $570,000$90/sqft |
Source: NWMLS as distributed by MLS GRID #25009110 Report a problem | ||
Public tax history
| Year | Property taxes | Tax assessment |
|---|---|---|
| 2025 | $54,098 +26.8% | $7,667,000 +25.5% |
| 2024 | $42,678 +36.7% | $6,109,000 +46.9% |
| 2023 | $31,216 +66% | $4,159,000 +50.3% |
| 2022 | $18,801 +10.4% | $2,768,000 +32.3% |
| 2021 | $17,035 +5.3% | $2,092,000 +14.2% |
| 2020 | $16,179 -0.9% | $1,832,000 -3.1% |
| 2019 | $16,324 +46.7% | $1,891,000 +35% |
| 2018 | $11,124 +0.3% | $1,401,000 +12.2% |
| 2017 | $11,087 +33.1% | $1,249,000 +14.5% |
| 2016 | $8,331 | $1,091,000 +8% |
| 2015 | $8,331 | $1,010,000 +5.9% |
| 2014 | $8,331 | $954,000 +15.6% |
| 2013 | $8,331 | $825,000 +23.1% |
| 2012 | -- | $670,000 |
| 2011 | -- | $670,000 -11.7% |
| 2010 | -- | $759,000 |
| 2009 | -- | $759,000 +23% |
| 2007 | -- | $617,000 +2.7% |
| 2006 | -- | $601,000 +8.9% |
| 2005 | -- | $552,000 +45.3% |
| 2001 | $3,452 +3.1% | $380,000 +11.8% |
| 2000 | $3,348 | $340,000 |
Find assessor info on the county website
Monthly payment
Est. payment
Payment breakdown
Explore the cost of this home by adjusting the details. Changes won't be saved.Climate risks
Neighborhood: 98039
Nearby schools
Schools provided by the listing agent
- Elementary: Medina Elem
- Middle: Chinook Mid
- High: Bellevue High
Source: NWMLS as distributed by MLS GRID. This data may not be complete. We recommend contacting the local school district to confirm school assignments for this home.
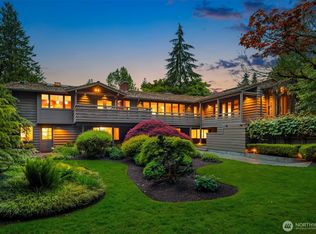
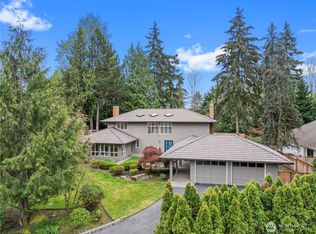
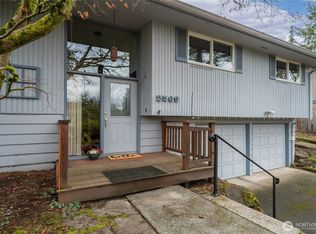
Similar homes
- $7,120,0006 bd5 ba5.7k sqft2242 79th Avenue NE, Medina, WA 98039Active
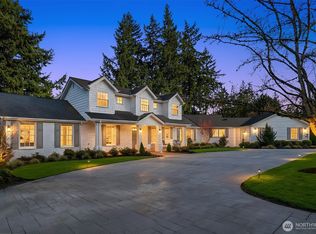 MLS ID #2570687, Tere Foster. NWMLS as distributed by MLS GRID
 - $4,395,0006 bd6 ba5.6k sqft7640 NE 32nd Street, Medina, WA 98039Active
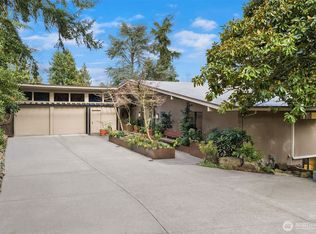 MLS ID #2579368, Anna F. Riley. NWMLS as distributed by MLS GRID
 - $4,999,9994 bd5 ba4.8k sqft2042 77th Avenue NE, Medina, WA 98039Active
 MLS ID #2579521, Tere Foster. NWMLS as distributed by MLS GRID
 - $8,975,0005 bd7 ba6.3k sqft1251 Evergreen Point Road, Medina, WA 98039Active
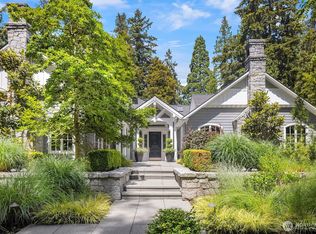 MLS ID #2532507, Toni Hoffman. NWMLS as distributed by MLS GRID
