Handsome, timeless 1962 Northwest Contemporary set on a nearly 16,000 SF lot in coveted Medina, just minutes to downtown Bellevue and SR-520. Remodeled and expanded by Repass and Fulton Architects in the tradition of the Northwest Regional Style. Landscape architect Kazumi Uyeta's mature, beautifully composed gardens surround the home on all sides, creating a rare sense of privacy and enclosure. Vaulted ceilings, walls of windows, skylights, rich oak hardwoods, and exceptional natural light define the expansive main floor, oriented to the gardens and trees beyond. The fireplace, with its custom copper surround, anchors the generous open-plan living space. The chef's kitchen features custom fir cabinetry, slab granite counters, Sub-Zero fridge, Viking 6-burner range, wine fridge, and a large central island with prep sink and seating for five or more. A wraparound entertaining deck connects to the spa courtyard and gardens below. Privately situated on the main floor, the primary suite is its own retreat — soaring vaulted ceilings with exposed Doug fir framing, a walk-in closet, built-in cabinetry, and a five-piece bath with jetted tub and double vanity. Downstairs, three large bedrooms, a full bath, laundry room, and a rec room open directly to the gardens. Notable extras: thick-cut cedar shake roof, wood windows, fresh interior paint, greenhouse, and lower level office with Dutch door. Bellevue School District. A rare home whose quality and design only get better with age.
Sold
Listed by: Windermere West Metro • Chad Dierickx
Bought with: Windermere Real Estate Co.
$3,495,000
2420 82nd Avenue NE, Medina, WA 98039
4beds
3,970sqft
Single Family Residence
Built in 1962
0.37 Acres Lot
$3,492,300 Zestimate®
$880/sqft
$6,916 Estimated rent
Home value
$3,492,300
$3.25M - $3.77M
$6,916/mo
Zestimate® history
Owner options
List your home for rent
$6,916/mo
Rent Zestimate®
Find your next renter with Zillow Rental Manager. Plus, with online applications, you can quickly screen prospective tenants – for free.
$6,916/mo
Rent Zestimate®
Refinance and save
$21,167/mo
Est. payment
Refinancing to a lower rate could help reduce your monthly payments and save thousands over the life of the loan.
$21,167/mo
Est. payment
Explore your selling options
Work with a Zillow partner agent
Leverage their expertise and Zillow's premium Showcase listings to get your home seen by more buyers.
Get startedList with your own agent
Get your home in front of millions of buyers by listing it on Zillow.
Learn how to do itSell it yourself
Take full control of how buyers see your home on Zillow by listing For Sale by Owner (FSBO).
List your homeWhat's special
Exceptional natural lightWood windowsRich oak hardwoodsWalk-in closetWalls of windowsThick-cut cedar shake roofGenerous open-plan living space
Zillow last checked:
Listing updated:
Listed by:
Chad Dierickx,
Windermere West Metro
Bought with:
Susan S. Bethke, 38343
Windermere Real Estate Co.
Source: NWMLS as distributed by MLS GRID,MLS#: 2537989
Facts & features
Interior
Bedrooms & bathrooms
- Bedrooms: 4
- Bathrooms: 3
- Full bathrooms: 1
- 3/4 bathrooms: 1
- 1/2 bathrooms: 1
- Main level bathrooms: 2
- Main level bedrooms: 1
Primary bedroom
- Level: Main
Bedroom
- Level: Lower
Bedroom
- Level: Lower
Bedroom
- Level: Lower
Bathroom full
- Level: Main
Bathroom three quarter
- Level: Lower
Other
- Level: Lower
Other
- Level: Main
Den office
- Level: Main
Dining room
- Level: Main
Entry hall
- Level: Main
Family room
- Level: Lower
Kitchen with eating space
- Level: Main
Living room
- Level: Main
Utility room
- Level: Lower
Heating
- Fireplace, Forced Air, Electric, Natural Gas
Cooling
- None
Appliances
- Included: Dishwasher, Disposal, Dryer, Refrigerator, Washer, Dishwasher(s), Dryer(s), Garbage Disposal, Refrigerator(s), Washer(s), Water Heater: Gas, Water Heater Location: Basement
Features
- Bath Off Primary, Dining Room
- Flooring: Ceramic Tile, Hardwood, Marble, Carpet
- Doors: French Doors
- Windows: Dbl Pane/Storm Window
- Basement: Daylight,Finished
- Number of fireplaces: 2
- Fireplace features: Wood Burning, Lower Level: 1, Main Level: 1, Fireplace
Interior area
- Total structure area: 3,970
- Total interior livable area: 3,970 sqft
Property
Parking
- Total spaces: 4
- Parking features: Attached Garage
- Has attached garage: Yes
- Covered spaces: 2
- Uncovered spaces: 2
Features
- Levels: One
- Stories: 1
- Entry location: Main
- Patio & porch: Bath Off Primary, Dbl Pane/Storm Window, Dining Room, Fireplace, French Doors, Hot Tub/Spa, Jetted Tub, Sprinkler System, Vaulted Ceiling(s), Walk-In Closet(s), Water Heater, Wine/Beverage Refrigerator, Wired for Generator
- Has spa: Yes
- Spa features: Indoor, Bath
- Has view: Yes
- View description: Territorial
Lot
- Size: 0.37 Acres
- Features: Paved, Cable TV, Deck, Fenced-Fully, Green House, High Speed Internet, Patio, Sprinkler System
- Topography: Level
- Residential vegetation: Garden Space
Details
- Parcel number: 5425700010
- Special conditions: Standard
- Other equipment: Wired for Generator
Construction
Type & style
- Home type: SingleFamily
- Architectural style: Contemporary,1 Story w/Bsmnt.
- Property subtype: Single Family Residence
Materials
- Wood Siding
- Foundation: Poured Concrete
Condition
- Updated/Remodeled
- Year built: 1962
- Major remodel year: 2007
Utilities & green energy
- Electric: Company: Puget Sound Energy
- Sewer: Sewer Connected, Company: City of Bellevue
- Water: Public, Company: City of Bellevue
Community & HOA
Community
- Subdivision: Medina
Location
- Region: Medina
Financial & listing details
- Price per square foot: $880/sqft
- Tax assessed value: $3,463,000
- Annual tax amount: $24,447
- Date on market: 6/17/2026
- Cumulative days on market: 35 days
- Listing terms: Conventional
- Inclusions: Dishwasher(s), Dryer(s), Garbage Disposal, Refrigerator(s), Washer(s)
Price history
| Date | Event | Price |
|---|---|---|
| 7/9/2026 | Sold | $3,495,000$880/sqft |
Source:  NWMLS as distributed by MLS GRID #2537989 Report a problem NWMLS as distributed by MLS GRID #2537989 Report a problem | ||
| 6/12/2026 | Pending sale | $3,495,000$880/sqft |
Source: NWMLS as distributed by MLS GRID #2537989 Report a problem | ||
| 6/10/2026 | Listed for sale | $3,495,000$880/sqft |
Source: NWMLS as distributed by MLS GRID #2537989 Report a problem | ||
Public tax history
| Year | Property taxes | Tax assessment |
|---|---|---|
| 2025 | $24,446 +11% | $3,463,000 +9.9% |
| 2024 | $22,016 +0.1% | $3,150,000 +7.5% |
| 2023 | $21,990 -2.2% | $2,929,000 -11.5% |
| 2022 | $22,479 +13.9% | $3,310,000 +36.6% |
| 2021 | $19,728 +5.3% | $2,423,000 +14.2% |
| 2020 | $18,737 -0.8% | $2,122,000 -3.1% |
| 2019 | $18,894 +45.7% | $2,189,000 +34% |
| 2018 | $12,963 +0.4% | $1,633,000 +12.2% |
| 2017 | $12,914 +33.3% | $1,455,000 +14.5% |
| 2016 | $9,691 | $1,271,000 +8.1% |
| 2015 | $9,691 | $1,176,000 +5.9% |
| 2014 | $9,691 | $1,110,000 +15.6% |
| 2013 | $9,691 | $960,000 +19.9% |
| 2012 | -- | $801,000 |
| 2011 | -- | $801,000 -14.1% |
| 2010 | -- | $932,000 |
| 2009 | -- | $932,000 +20.1% |
| 2007 | -- | $776,000 +2.8% |
| 2006 | -- | $755,000 +8.8% |
| 2005 | -- | $694,000 +22.4% |
| 2001 | $5,147 +3.8% | $567,000 +12.5% |
| 2000 | $4,959 | $504,000 |
Find assessor info on the county website
Neighborhood: 98039
Nearby homes
- $7,689,0005 bd8 ba6.3k sqft2436 82nd Ave NE, Medina, WA 98039New Construction

- $5,129,0005 bd5 ba5.4k sqft8245 NE 26th St, Medina, WA 98039Sold
- $3,250,0004 bd4 ba2.9k sqft8265 NE 26th St, Medina, WA 98039Sold
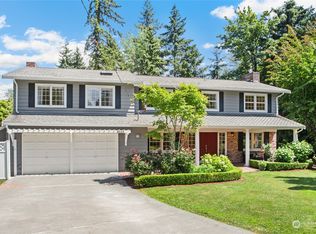
- $2,930,0005 bd3 ba3k sqft2507 Medina Cir, Medina, WA 98039Sold
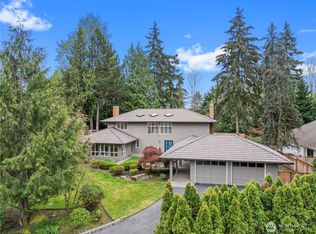
- $2,640,0004 bd2 ba1.8k sqft2509 82nd Ave NE, Medina, WA 98039Sold
- $3,200,0005 bd3 ba3k sqft2402 80th Ave NE, Medina, WA 98039Sold
- $6,100,0006 bd7 ba5.4k sqft2426 80th Ave NE, Medina, WA 98039Sold
- $2,880,0005 bd3 ba2.8k sqft2526 Medina Cir, Medina, WA 98039Sold
Nearby schools
GreatSchools rating
- 9/10Medina Elementary SchoolGrades: PK-5Distance: 1.1 mi
- 8/10Chinook Middle SchoolGrades: 6-8Distance: 1 mi
- 9/10Bellevue High SchoolGrades: 9-12Distance: 2.5 mi
Schools provided by the listing agent
- Elementary: Medina Elem
- Middle: Chinook Mid
- High: Bellevue High
Source: NWMLS as distributed by MLS GRID. This data may not be complete. We recommend contacting the local school district to confirm school assignments for this home.
Get a cash offer in 3 minutes
Find out how much your home could sell for in as little as 3 minutes with a no-obligation cash offer.
Estimated market value
$3,492,300
Get a cash offer in 3 minutes
Find out how much your home could sell for in as little as 3 minutes with a no-obligation cash offer.
Estimated market value
$3,492,300
- Washington
- King County
- Medina
- 98039
- 2420 82nd Avenue NE
Nearby cities
Nearby zip codes
Other Medina Topics
