Skip main navigation
Sold
  • Listed by: Coldwell Banker Bain
    Bought with: Windermere Real Estate/East
    $2,239,750

    916 11th Avenue E, Seattle, WA 98102

    3beds
    3,390sqft
    Single Family Residence
    Built in 1917
    6,050.48 Square Feet Lot
    $2,276,200 Zestimate®
    $661/sqft
    $5,801 Estimated rent

    Home value

    $2,276,200

    $2.14M - $2.41M

    $5,801/mo

    Zestimate® history
    Loading
    Loading...

    Owner options

    List your home for rent

    $5,801/mo

    Rent Zestimate®

    Find your next renter with Zillow Rental Manager. Plus, with online applications, you can quickly screen prospective tenants – for free.

    Learn more

    $5,801/mo

    Rent Zestimate®

    Refinance and save

    $13,525/mo

    Est. payment

    Refinancing to a lower rate could help reduce your monthly payments and save thousands over the life of the loan.

    See today's rates

    $13,525/mo

    Est. payment

    Explore your selling options

    Work with a Zillow partner agent

    Leverage their expertise and Zillow's premium Showcase listings to get your home seen by more buyers.

    Get started

    List with your own agent

    Get your home in front of millions of buyers by listing it on Zillow.

    Learn how to do it

    Sell it yourself

    Take full control of how buyers see your home on Zillow by listing For Sale by Owner (FSBO).

    List your home

    What's special

    High ceilingsTiled floorsOak hardwood floorsFrench doorsLarge primary suiteSub zero fridgeCustom inset cabinetry
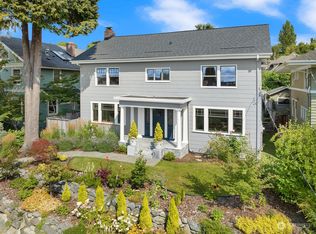
    Prominently sited w/ westerly views of the Olympics & City, this classic 1917 Capitol Hill traditional has been updated for 21st Century living. Elegant formal entry, oak hardwood floors, French doors, & high ceilings accented by gorgeous mill work. Chef’s kitchen with Sub Zero fridge & Viking gas range, tiled floors & custom inset cabinetry opens to a granite paver rear patio for al fresco dining & entertaining. Office/library rooms found on main & 2nd fl. Large Primary Suite w/walk-in closet. Heat Pump w/AC for 2nd floor. Lower level has high ceilings, abundant storage, & offers excellent future potential. Large 2 car garage & additional parking. Earthquake retrofit + lined sewer complete this home. Inspected for your convenience.

    Zillow last checked:

    Listing updated:

    Offers reviewed: Mar 04
    Listed by:

    Corey L. Patt,

    Coldwell Banker Bain

    Bought with:

    Debbie R. Kinson-Newman, 5138

    Windermere Real Estate/East

    Will Kinson, 118417

    Windermere Real Estate/East

    Source: NWMLS as distributed by MLS GRID,MLS#: 2204049MLS Logo

    Facts & features

    Interior

    Bedrooms & bathrooms
    • Bedrooms: 3
    • Bathrooms: 3
    • Full bathrooms: 2
    • 1/2 bathrooms: 1
    Primary bedroom
    • Level: Second
    Bedroom
    • Level: Second
    Bedroom
    • Level: Second
    Bathroom full
    • Level: Second
    Bathroom full
    • Level: Second
    Other
    • Level: Main
    Bonus room
    • Level: Main
    Den office
    • Level: Second
    Dining room
    • Level: Main
    Entry hall
    • Level: Main
    Kitchen with eating space
    • Level: Main
    Living room
    • Level: Main
    Utility room
    • Level: Lower
    Heating
    • Fireplace, Heat Pump, Radiator, Electric, Natural Gas
    Cooling
    • Heat Pump
    Appliances
    • Included: Dishwasher_, Dryer, GarbageDisposal_, Microwave_, Refrigerator_, StoveRange_, Washer, Dishwasher, Garbage Disposal, Microwave, Refrigerator, StoveRange, Water Heater: gas, Water Heater Location: lower level
    Features
    • Bath Off Primary, Dining Room
    • Flooring: Ceramic Tile, Softwood, Hardwood
    • Doors: French Doors
    • Basement: Partially Finished
    • Number of fireplaces: 1
    • Fireplace features: Gas, Main Level: 1, Fireplace
    Interior area
    • Total structure area: 3,390
    • Total interior livable area: 3,390 sqft

    Property

    Parking
    • Total spaces: 2
    • Parking features: Detached Garage, Off Street
    • Garage spaces: 2
    Features
    • Levels: Two
    • Stories: 2
    • Entry location: Main
    • Patio & porch: Ceramic Tile, Fir/Softwood, Hardwood, Bath Off Primary, Dining Room, French Doors, Security System, Walk-In Closet(s), Fireplace, Water Heater
    • Has view: Yes
    • View description: City, Partial, Sound
    • Has water view: Yes
    • Water view: Sound
    Lot
    • Size: 6,050 sqft
    • Features: Paved, Sidewalk, Cable TV, Fenced-Partially, Gas Available, High Speed Internet, Patio, Sprinkler System
    Details
    • Parcel number: 1336300100
    • Special conditions: Standard
    • Other equipment: Leased Equipment: none

    Construction

    Type & style
    • Home type: SingleFamily
    • Architectural style: Traditional
    • Property subtype: Single Family Residence
    Materials
    • Wood Siding
    • Foundation: Poured Concrete
    • Roof: Composition
    Condition
    • Very Good
    • Year built: 1917
    • Major remodel year: 1917

    Utilities & green energy

    • Electric: Company: Seattle City Light
    • Sewer: Sewer Connected, Company: Seattle Public Utilities
    • Water: Public, Company: Seattle Public Utilities
    • Utilities for property: Xfinity, Xfinity

    Community & neighborhood

    Security
    • Security features: Security System
    Location
    • Region: Seattle
    • Subdivision: Capitol Hill

    Other

    Other facts
    • Listing terms: Conventional
    • Cumulative days on market: 744 days

    Price history

    DateEventPrice
    3/19/2024Sold$2,239,750+21.2%$661/sqft
    Source: NWMLS as distributed by MLS GRID #2204049 Report a problem
    3/5/2024Pending sale$1,848,000$545/sqft
    Source: NWMLS as distributed by MLS GRID #2204049 Report a problem
    2/27/2024Listed for sale$1,848,000+42.7%$545/sqft
    Source: NWMLS as distributed by MLS GRID #2204049 Report a problem
    11/16/2006Sold$1,295,000+129.2%$382/sqft
    Source: NWMLS as distributed by MLS GRID #26085366 Report a problem
    2/23/1999Sold$565,000$167/sqft
    Source: Public Record Report a problem

    Public tax history

    YearProperty taxesTax assessment
    2025$19,086 +10.6%$1,843,000 +2.8%
    2024$17,260 +7.4%$1,792,000 +5.7%
    2023$16,076 -1.5%$1,695,000 -12%
    2022$16,325 +6.8%$1,926,000 +16.2%
    2021$15,289 +1.5%$1,658,000 +6.9%
    2020$15,059 -1.9%$1,551,000 -3.1%
    2019$15,352 +11.5%$1,601,000 +0.3%
    2018$13,763 +0.2%$1,597,000 +15.3%
    2017$13,737 +45.8%$1,385,000 +13.8%
    2016$9,424 $1,217,000 +9.4%
    2015$9,424 $1,112,000 +13.8%
    2014$9,424 $977,000 +6.4%
    2013$9,424 $918,000 +15.2%
    2012-- $797,000 -4.8%
    2011-- $837,000 -16.1%
    2010-- $998,000
    2009-- $998,000 +2.1%
    2007-- $977,000 +7.8%
    2006-- $906,000 +10.4%
    2005-- $821,000 +57.6%
    2001$6,585 +18.3%$521,000 +15.5%
    2000$5,566 $451,000

    Find assessor info on the county website

    Neighborhood: Capitol Hill

    Nearby schools

    GreatSchools rating
    Schools provided by the listing agent
    • Elementary: Lowell
    • Middle: Meany Mid
    • High: Garfield High

    Source: NWMLS as distributed by MLS GRID. This data may not be complete. We recommend contacting the local school district to confirm school assignments for this home.

    Get a cash offer in 3 minutes
    Find out how much your home could sell for in as little as 3 minutes with a no-obligation cash offer.
    Estimated market value
    $2,276,200
    Get a cash offer in 3 minutes
    Find out how much your home could sell for in as little as 3 minutes with a no-obligation cash offer.
    Estimated market value
    $2,276,200