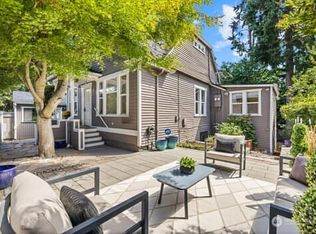
Tucked quietly into one of Seattle’s most beloved neighborhoods, this classic 1928 Tudor blends timeless character with everyday comfort. Sunlight fills the living room, where vaulted ceilings, hardwood floors, and a handsome fireplace create an inviting atmosphere. An updated kitchen, formal dining room, and flexible living spaces span three levels, including a charming upper suite with vaulted wood ceilings and skylights. Outside, a private, fenced yard and elevated deck offer a peaceful retreat, complemented by an alley-accessed, single-car garage. Enjoy walkable neighborhood cafés, restaurants, the Arboretum, and UW, with convenient connections to Capitol Hill, South Lake Union, downtown Seattle, and Bellevue via nearby SR 520.
Active
Listed by: COMPASS • Brandon Brooke • 206-962-7697
$1,200,000
2611 24th Avenue E, Seattle, WA 98112
3beds
2,200sqft
Single Family Residence
Built in 1928
3,393 Square Feet Lot
$1,167,000 Zestimate®
$545/sqft
$-- HOA
What's special
Handsome fireplaceUpdated kitchenAlley-accessed single-car garageHardwood floorsElevated deckFormal dining roomPrivate fenced yard
- --
- on Zillow
- 1,317
- views
- 132
- saves
Likely to sell faster than
Zillow last checked:
Listing updated:
Listed by:
Brandon Brooke 206-962-7697 brandon.brooke@compass.com,
COMPASS,
Casey Parker 206-661-9716,
COMPASS
Source: NWMLS as distributed by MLS GRID,MLS#: 2592782
Facts & features
Interior
Bedrooms & bathrooms
- Bedrooms: 3
- Bathrooms: 3
- Full bathrooms: 1
- 3/4 bathrooms: 2
- Main level bathrooms: 1
- Main level bedrooms: 1
Primary bedroom
- Level: Main
Bedroom
- Level: Second
Bedroom
- Level: Lower
Bathroom full
- Level: Main
Bathroom three quarter
- Level: Second
Bathroom three quarter
- Level: Lower
Other
- Level: Second
Den office
- Level: Main
Dining room
- Level: Main
Entry hall
- Level: Main
Kitchen without eating space
- Level: Main
Living room
- Level: Main
Utility room
- Level: Lower
Heating
- Fireplace, Forced Air, Natural Gas
Cooling
- Forced Air
Appliances
- Included: Dishwasher, Disposal, Dryer, Refrigerator, Stove(s)/Range(s), Washer, Dishwasher(s), Dryer(s), Garbage Disposal, Refrigerator(s), Washer(s), Water Heater Location: Utility Room
Features
- Bath Off Primary, Dining Room
- Flooring: Ceramic Tile, Hardwood, Carpet
- Windows: Dbl Pane/Storm Window
- Basement: Partially Finished
- Number of fireplaces: 1
- Fireplace features: Main Level: 1, Fireplace
Interior area
- Total structure area: 2,200
- Total interior livable area: 2,200 sqft
Property
Parking
- Total spaces: 1
- Parking features: Attached Garage
- Has attached garage: Yes
- Covered spaces: 1
Features
- Levels: One and One Half
- Stories: 1
- Entry location: Main
- Patio & porch: Bath Off Primary, Dbl Pane/Storm Window, Dining Room, Fireplace, Security System
Lot
- Size: 3,393 Square Feet
- Features: Corner Lot, Curbs, Paved, Sidewalk, Cable TV, Deck, Fenced-Fully, Gas Available
- Topography: Level
- Residential vegetation: Garden Space
Details
- Parcel number: 2804100090
- Special conditions: Standard
Construction
Type & style
- Home type: SingleFamily
- Architectural style: 1 1/2 Stry w/Bsmt
- Property subtype: Single Family Residence
Materials
- Wood Siding
- Foundation: Poured Concrete
- Roof: Composition
Condition
- Year built: 1928
Utilities & green energy
- Electric: Company: Seattle City Light
- Sewer: Sewer Connected, Company: Seattle Public Utilities
- Water: Public, Company: Seattle Public Utilities
Community & HOA
Community
- Security: Security System
- Subdivision: Montlake
Location
- Region: Seattle
Financial & listing details
- Price per square foot: $545/sqft
- Tax assessed value: $1,209,000
- Annual tax amount: $12,470
- Date on market: 10/13/2026
- Listing terms: Conventional,FHA,VA Loan
- Inclusions: Dishwasher(s), Dryer(s), Garbage Disposal, Refrigerator(s), Stove(s)/Range(s), Washer(s)
Estimated market value
$1,167,000
$1.11M - $1.23M
$4,614/mo
Price history
| Date | Event | Price |
|---|---|---|
| 10/13/2026 | Listed for sale | $1,200,000+112.4%$545/sqft |
Source:  NWMLS as distributed by MLS GRID #2592782 Report a problem | ||
| 3/20/2024 | Listing removed | -- |
Source: Zillow Rentals Report a problem | ||
| 3/16/2024 | Listed for rent | $4,995+11.1%$2/sqft |
Source: Zillow Rentals Report a problem | ||
| 9/22/2022 | Listing removed | -- |
Source: Zillow Rental Manager Report a problem | ||
| 9/6/2022 | Price change | $4,495-10%$2/sqft |
Source: Zillow Rental Manager Report a problem | ||
| 8/23/2022 | Listed for rent | $4,995-0.1%$2/sqft |
Source: Zillow Rental Manager Report a problem | ||
| 8/5/2022 | Listing removed | -- |
Source: Zillow Rental Manager Report a problem | ||
| 6/4/2022 | Listed for rent | $5,000$2/sqft |
Source: Zillow Rental Manager Report a problem | ||
| 9/30/2010 | Sold | $565,000-2.6%$257/sqft |
Source: NWMLS as distributed by MLS GRID #78088 Report a problem | ||
| 7/24/2010 | Price change | $580,000-2.5%$264/sqft |
Source: Windermere Real Estate Co. #78088 Report a problem | ||
| 6/19/2010 | Price change | $595,000-4.8%$270/sqft |
Source: Windermere Real Estate Co. #78088 Report a problem | ||
| 5/26/2010 | Listed for sale | $625,000+2.5%$284/sqft |
Source: Windermere Real Estate Co. #78088 Report a problem | ||
| 12/13/2009 | Listing removed | $610,000$277/sqft |
Source: Windermere Real Estate Co. #29150484 Report a problem | ||
| 12/11/2009 | Listed for sale | $610,000+39.3%$277/sqft |
Source: Windermere Real Estate Co. #29150484 Report a problem | ||
| 7/25/2001 | Sold | $438,000+56.4%$199/sqft |
Source: NWMLS as distributed by MLS GRID #21064761 Report a problem | ||
| 4/11/1997 | Sold | $280,000+58.6%$127/sqft |
Source: Public Record Report a problem | ||
| 10/28/1993 | Sold | $176,500$80/sqft |
Source: Public Record Report a problem | ||
Public tax history
| Year | Property taxes | Tax assessment |
|---|---|---|
| 2025 | $12,470 +13.6% | $1,209,000 +5.8% |
| 2024 | $10,975 +6.2% | $1,143,000 +5.6% |
| 2023 | $10,339 +4.6% | $1,082,000 -6.2% |
| 2022 | $9,881 +6.7% | $1,154,000 +16.1% |
| 2021 | $9,260 +1.5% | $994,000 +6.9% |
| 2020 | $9,122 -1.8% | $930,000 -3.1% |
| 2019 | $9,291 +14.8% | $960,000 +3.3% |
| 2018 | $8,095 +0.2% | $929,000 +15.3% |
| 2017 | $8,076 +30.7% | $806,000 +1.5% |
| 2016 | $6,178 | $794,000 +9.5% |
| 2015 | $6,178 | $725,000 +13.8% |
| 2014 | $6,178 | $637,000 +6.5% |
| 2013 | $6,178 | $598,000 +15.2% |
| 2012 | -- | $519,000 -4.9% |
| 2011 | -- | $546,000 +7.1% |
| 2010 | -- | $510,000 |
| 2009 | -- | $510,000 +2% |
| 2007 | -- | $500,000 +7.8% |
| 2006 | -- | $464,000 -1.3% |
| 2005 | -- | $470,000 +38.2% |
| 2001 | $3,997 +8.3% | $340,000 +14.5% |
| 2000 | $3,692 | $297,000 |
Find assessor info on the county website
Monthly payment
Est. payment
Payment breakdown
Explore the cost of this home by adjusting the details. Changes won't be saved.Climate risks
Neighborhood: Montlake
Nearby schools
Schools provided by the listing agent
- Elementary: Seattle Public Sch
- Middle: Seattle Public Sch
- High: Seattle Public Sch
Source: NWMLS as distributed by MLS GRID. This data may not be complete. We recommend contacting the local school district to confirm school assignments for this home.
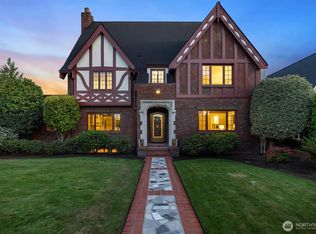
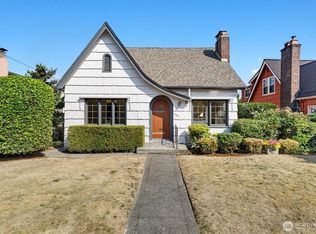

Similar homes
- $1,498,5003 bd2 ba2.5k sqft2400 E Roanoke Street, Seattle, WA 98112Active
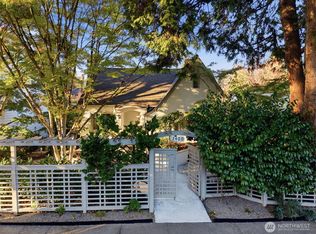 MLS ID #2591899, Shawna Ader. NWMLS as distributed by MLS GRID
- $1,150,0003 bd3 ba2.1k sqft504 23rd Avenue E, Seattle, WA 98112Active
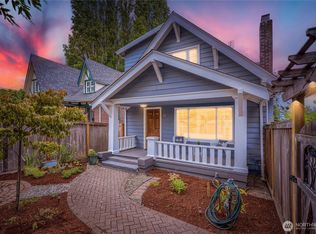 MLS ID #2575439, Darren Bandow. NWMLS as distributed by MLS GRID
- $1,350,0003 bd4 ba2.4k sqftMadison Street Add, Seattle, WA 98112Active
 MLS ID #2574633, Catrina M Shaw. NWMLS as distributed by MLS GRID
- $1,485,0004 bd2 ba2.5k sqftCapitol Hill Addition, Seattle, WA 98102Active
 MLS ID #2597030, Jason Hansen. NWMLS as distributed by MLS GRID
