Location, location, location! This sweet house is set on a picturesque, tree-lined street in the coveted Montlake neighborhood. Follow the sidewalks either to the Washington Park Arboretum to enjoy some time in nature, or over to the business district for a coffee stop at Fuel Coffee, check out a book or two at the library, or ‘nosh’ on the critically acclaimed lasagna at Café Lago. Jump onto 520 for easy commute to the Eastside or Downtown Seattle. Also, just a few blocks to the UW Light Rail Station or the UW Campus, UW Medical Center or Seattle Children’s. Shop and dine at nearby U. Village, or head to Madison Park’s business district for a more independent flavor. The home boasts a friendly floorplan with spacious living room with original oak hardwood floors and a fireplace with beautiful hearth and mantle with Batchelder tiles embedded. Two nicely sized bedrooms on the main with original fir floors, and a full bath with original tile mosaic floors. Two bedrooms upstairs with full jack-n-jill bath between two of them. Additional room for office or gym upstairs. Unfinished basement has walk out to sweet back yard, plenty of storage and a ceiling height that will work for most. Amazing opportunity for sweat equity to bring this sweetheart back to its original charm. Alternatively, take this one down and build the home of your dreams. Roof replaced in 2025. Gas furnace new in 2024. Hot water tank 2019. Estate sale. Sold as-is. Buyer to conduct own due diligence.
Sold
Listed by: KW Greater Seattle • Kris A. Murphy
Bought with: eXp Realty
$1,255,000
2422 E Louisa Street, Seattle, WA 98112
4beds
3,450sqft
Single Family Residence
Built in 1924
4,499 Square Feet Lot
$1,157,400 Zestimate®
$364/sqft
$5,792 Estimated rent
Home value
$1,157,400
$1.10M - $1.22M
$5,792/mo
Zestimate® history
Owner options
List your home for rent
$5,792/mo
Rent Zestimate®
Find your next renter with Zillow Rental Manager. Plus, with online applications, you can quickly screen prospective tenants – for free.
$5,792/mo
Rent Zestimate®
Refinance and save
$8,089/mo
Est. payment
Refinancing to a lower rate could help reduce your monthly payments and save thousands over the life of the loan.
$8,089/mo
Est. payment
Explore your selling options
Work with a Zillow partner agent
Leverage their expertise and Zillow's premium Showcase listings to get your home seen by more buyers.
Get startedList with your own agent
Get your home in front of millions of buyers by listing it on Zillow.
Learn how to do itSell it yourself
Take full control of how buyers see your home on Zillow by listing For Sale by Owner (FSBO).
List your homeWhat's special
Original oak hardwood floorsOriginal fir floorsPlenty of storagePicturesque tree-lined streetFriendly floorplan
Zillow last checked:
Listing updated:
Offers reviewed: Apr 16
Listed by:
Kris A. Murphy,
KW Greater Seattle,
Jenifer Bitzer,
KW Greater Seattle
Bought with:
Mark Varvaryuk, 22009569
eXp Realty
Source: NWMLS as distributed by MLS GRID,MLS#: 2502665
Facts & features
Interior
Bedrooms & bathrooms
- Bedrooms: 4
- Bathrooms: 2
- Full bathrooms: 2
- Main level bathrooms: 1
- Main level bedrooms: 2
Bonus room
- Level: Third
Dining room
- Level: Main
Entry hall
- Level: Main
Kitchen with eating space
- Level: Main
Heating
- Fireplace, Forced Air, High Efficiency (Unspecified), Natural Gas
Cooling
- None
Appliances
- Included: Dishwasher, Dryer, Refrigerator, Stove(s)/Range(s), Washer, Dishwasher(s), Dryer(s), Refrigerator(s), Washer(s), Water Heater: Gas, Water Heater Location: Basement
Features
- Dining Room
- Flooring: Ceramic Tile, Hardwood, Laminate, Softwood, Carpet
- Windows: Dbl Pane/Storm Window
- Basement: Unfinished
- Number of fireplaces: 1
- Fireplace features: Wood Burning, Main Level: 1, Fireplace
Interior area
- Total structure area: 3,450
- Total interior livable area: 3,450 sqft
Property
Parking
- Total spaces: 2
- Parking features: Attached Garage
- Has attached garage: Yes
- Covered spaces: 2
Features
- Levels: One and One Half
- Stories: 1
- Entry location: Main
- Patio & porch: Second Kitchen, Dbl Pane/Storm Window, Dining Room, Fireplace, Security System, Water Heater
Lot
- Size: 4,499 Square Feet
- Features: Curbs, Paved, Sidewalk, Deck, Fenced-Partially
- Topography: Partial Slope
- Residential vegetation: Garden Space
Details
- Parcel number: 8805900210
- Zoning: NR3
- Zoning description: Jurisdiction: County
- Special conditions: Standard
Construction
Type & style
- Home type: SingleFamily
- Architectural style: Craftsman,1 1/2 Stry w/Bsmt
- Property subtype: Single Family Residence
Materials
- Wood Siding
- Foundation: Poured Concrete
- Roof: Built-Up,Composition,Flat
Condition
- Fixer
- Year built: 1924
Utilities & green energy
- Electric: Company: Seattle City Light
- Sewer: Sewer Connected, Company: City of Seattle
- Water: Public, Company: City of Seattle
Community & HOA
Community
- Security: Security System
- Subdivision: Montlake
Location
- Region: Seattle
Financial & listing details
- Price per square foot: $364/sqft
- Tax assessed value: $1,429,000
- Annual tax amount: $13,720
- Offers reviewed: 04/16/2026
- Date on market: 4/9/2026
- Listing terms: Conventional
- Inclusions: Dishwasher(s), Dryer(s), Refrigerator(s), Stove(s)/Range(s), Washer(s)
Price history
| Date | Event | Price |
|---|---|---|
| 4/27/2026 | Sold | $1,255,000+9.1%$364/sqft |
Source:  NWMLS as distributed by MLS GRID #2502665 Report a problem NWMLS as distributed by MLS GRID #2502665 Report a problem | ||
| 4/16/2026 | Pending sale | $1,150,000$333/sqft |
Source: NWMLS as distributed by MLS GRID #2502665 Report a problem | ||
| 4/9/2026 | Listed for sale | $1,150,000$333/sqft |
Source: NWMLS as distributed by MLS GRID #2502665 Report a problem | ||
Public tax history
| Year | Property taxes | Tax assessment |
|---|---|---|
| 2025 | $14,887 +8.5% | $1,429,000 +0.8% |
| 2024 | $13,720 +8.2% | $1,417,000 +5.7% |
| 2023 | $12,683 | $1,341,000 +103.2% |
| 2022 | -- | $660,000 |
| 2021 | $1,877 -2.6% | $660,000 |
| 2020 | $1,926 +2.7% | $660,000 |
| 2019 | $1,875 -0.8% | $660,000 |
| 2018 | $1,890 -7.8% | $660,000 -30.9% |
| 2017 | $2,049 -51.6% | $955,000 +4% |
| 2016 | $4,237 | $918,000 +9.4% |
| 2015 | $4,237 | $839,000 +13.8% |
| 2014 | $4,237 | $737,000 +6.5% |
| 2013 | $4,237 | $692,000 +15.1% |
| 2012 | -- | $601,000 -4.9% |
| 2011 | -- | $632,000 -4.2% |
| 2010 | -- | $660,000 |
| 2009 | -- | $660,000 +2% |
| 2007 | -- | $647,000 +7.8% |
| 2006 | -- | $600,000 +7.1% |
| 2005 | -- | $560,000 +36.6% |
| 2001 | $4,799 +15.2% | $410,000 +22% |
| 2000 | $4,167 | $336,000 |
Find assessor info on the county website
Neighborhood: Montlake
Nearby homes
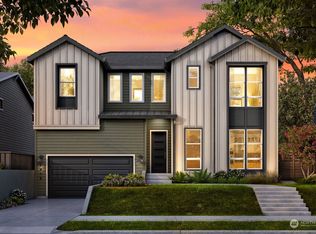
- $2,300,0005 bd5 ba3k sqft2415 E Louisa St, Seattle, WA 98112Sold
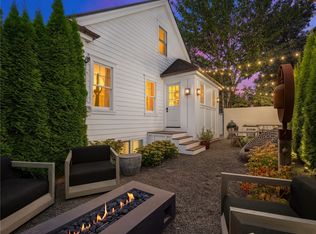
- $2,175,0005 bd3 ba3.2k sqft2400 E Louisa St, Seattle, WA 98112Sold
- $1,250,0005 bd3 ba2.8k sqft2428 E Roanoke St, Seattle, WA 98112Sold
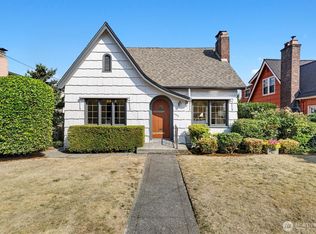
- $1,225,0003 bd1 ba2k sqft2408 E Roanoke St, Seattle, WA 98112Sold
- $1,390,0005 bd3 ba2.4k sqft2523 Royal Ct E, Seattle, WA 98112Sold
- $1,775,0004 bd2 ba2.5k sqft2502 E Roanoke St, Seattle, WA 98112Sold
- $1,200,0003 bd2 ba2.2k sqft2611 24th Ave E, Seattle, WA 98112For Sale
- $1,465,0004 bd2 ba3.4k sqft2217 E Louisa St, Seattle, WA 98112Sold
Nearby schools
GreatSchools rating
- 9/10Montlake Elementary SchoolGrades: K-5Distance: 0.2 mi
- 5/10Edmonds S. Meany Middle SchoolGrades: 6-8Distance: 1.5 mi
- 8/10Garfield High SchoolGrades: 9-12Distance: 2.6 mi
Schools provided by the listing agent
- Elementary: Montlake
- Middle: Meany Mid
- High: Garfield High
Source: NWMLS as distributed by MLS GRID. This data may not be complete. We recommend contacting the local school district to confirm school assignments for this home.
Get a cash offer in 3 minutes
Find out how much your home could sell for in as little as 3 minutes with a no-obligation cash offer.
Estimated market value
$1,157,400
Get a cash offer in 3 minutes
Find out how much your home could sell for in as little as 3 minutes with a no-obligation cash offer.
Estimated market value
$1,157,400
- Washington
- King County
- Seattle
- 98112
- Montlake
- 2422 E Louisa Street
