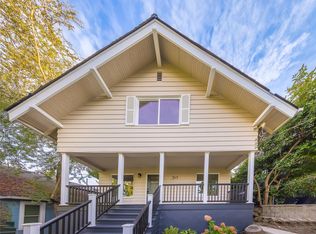
As quintessentially Seattle as it gets! Perched up above the street to maximize privacy, this Portage Bay gem keeps its 1920's charm intact while being modernized smoothly for 21st century living. Full of personality from period details like built-ins, hardwood floors, a built-in bar area & other craftsman details you love, accentuated by extensive, thoughtfully done updates both inside & out. A 2024 full remodel of the kitchen transformed the space into something out of a magazine, equipped w/ professional-grade appliances from Fisher & Paykel, quartz counters, custom hand-blown pendant lights from Seattle Glassblowing Studio, & handmade lavastone tile backsplash. Flexible & accommodating layout w/ 2 beds & a full bath on both the main & the upper level, while a blank slate, full-height basement offers extra room for storage, hobbies, or your creative ideas. Other great updates you might not see: a full electrical rewire (bye-bye, knob & tube!), new gutters w/ guards, heated floors in the kitchen & main hallway, a French drain & sump pump added to the basement, newer water heater, & an EV-ready garage. Outside, a fenced yard plays host to a delightful patio, apple & pear trees, & a custom shed. Nestled in one of the city's most tight-knit communities w/ great eats, coffee, parks & more within blocks. Stroll across the bridge to UW, Agua Verde, Saint Bread or Gasworks for the ideal Seattle day. Just turn the key & enjoy!
Active
Listed by: RE/MAX Northwest • Sarah Odegaard • 206-478-1560
$1,400,000
3117 Broadway E, Seattle, WA 98102
4beds
3,200sqft
Single Family Residence
Built in 1922
5,501 Square Feet Lot
$1,345,700 Zestimate®
$438/sqft
$-- HOA
What's special
Flexible and accommodating layoutApple and pear treesHardwood floorsDelightful patioEv-ready garageFenced yardHandmade lavastone tile backsplash
- --
- on Zillow
- 1,477
- views
- 162
- saves
Likely to sell faster than
Zillow last checked:
Listing updated:
Listed by:
Sarah Odegaard 206-478-1560 sarahodegaardfox@gmail.com,
RE/MAX Northwest
Source: NWMLS as distributed by MLS GRID,MLS#: 2589394
Facts & features
Interior
Bedrooms & bathrooms
- Bedrooms: 4
- Bathrooms: 2
- Full bathrooms: 2
- Main level bathrooms: 1
- Main level bedrooms: 2
Primary bedroom
- Level: Main
Bedroom
- Level: Main
Bathroom full
- Level: Main
Den office
- Level: Lower
Dining room
- Level: Main
Entry hall
- Level: Main
Kitchen with eating space
- Level: Main
Living room
- Level: Main
Utility room
- Level: Lower
Heating
- Fireplace, Radiant, Electric, Natural Gas
Cooling
- None
Appliances
- Included: Dishwasher, Disposal, Dryer, Microwave, Refrigerator, Stove(s)/Range(s), Washer, Dishwasher(s), Dryer(s), Garbage Disposal, Microwave(s), Refrigerator(s), Washer(s), Water Heater: Gas, Water Heater Location: Basement
Features
- Dining Room, High Tech Cabling, Pantry
- Flooring: Ceramic Tile, Concrete, Hardwood, Carpet
- Basement: Partially Finished
- Number of fireplaces: 1
- Fireplace features: Wood Burning, Main Level: 1, Fireplace
Interior area
- Total structure area: 3,200
- Total interior livable area: 3,200 sqft
Video & virtual tour
Property
Parking
- Total spaces: 2
- Parking features: Driveway, Attached Garage
- Has attached garage: Yes
- Covered spaces: 1
- Uncovered spaces: 1
Features
- Levels: One and One Half
- Stories: 1
- Entry location: Main
- Patio & porch: Dining Room, Fireplace, High Tech Cabling, Pantry, Walk-In Closet(s), Water Heater, Wet Bar
- Has view: Yes
- View description: Territorial
Lot
- Size: 5,501 Square Feet
- Features: Curbs, Paved, Sidewalk, Cable TV, Fenced-Partially, Gas Available, High Speed Internet, Outbuildings, Patio, Shop
- Topography: Level,Partial Slope
- Residential vegetation: Fruit Trees, Garden Space
Details
- Parcel number: 1962200105
- Zoning description: Jurisdiction: City
- Special conditions: Standard
Construction
Type & style
- Home type: SingleFamily
- Architectural style: 1 1/2 Stry w/Bsmt
- Property subtype: Single Family Residence
Materials
- Wood Siding
- Foundation: Poured Concrete
- Roof: Composition
Condition
- Year built: 1922
Utilities & green energy
- Electric: Company: Seattle City Light
- Sewer: Sewer Connected, Company: Seattle Public Utilities
- Water: Public, Company: Seattle Public Utilities
Community & HOA
Community
- Subdivision: Portage Bay
Location
- Region: Seattle
Financial & listing details
- Price per square foot: $438/sqft
- Tax assessed value: $1,238,000
- Annual tax amount: $13,091
- Date on market: 10/15/2026
- Listing terms: Conventional,FHA,VA Loan
- Inclusions: Dishwasher(s), Dryer(s), Garbage Disposal, Microwave(s), Refrigerator(s), Stove(s)/Range(s), Washer(s)
Estimated market value
$1,345,700
$1.28M - $1.41M
$5,426/mo
Price history
| Date | Event | Price |
|---|---|---|
| 10/15/2026 | Listed for sale | $1,400,000+81.3%$438/sqft |
Source:  NWMLS as distributed by MLS GRID #2589394 Report a problem | ||
| 11/16/2006 | Sold | $772,000$241/sqft |
Source: NWMLS as distributed by MLS GRID #26150053 Report a problem | ||
Public tax history
| Year | Property taxes | Tax assessment |
|---|---|---|
| 2025 | $13,091 +5.8% | $1,238,000 -1.8% |
| 2024 | $12,378 +7.3% | $1,261,000 +5.7% |
| 2023 | $11,531 +2.2% | $1,193,000 -8.6% |
| 2022 | $11,284 +6.7% | $1,305,000 +16.1% |
| 2021 | $10,574 +5.7% | $1,124,000 +11.5% |
| 2020 | $10,003 -1.8% | $1,008,000 -3.2% |
| 2019 | $10,183 +14.7% | $1,041,000 +3.4% |
| 2018 | $8,875 -3.8% | $1,007,000 +10.3% |
| 2017 | $9,224 +43.5% | $913,000 +3% |
| 2016 | $6,428 | $886,000 +9.5% |
| 2015 | $6,428 | $809,000 +23.7% |
| 2014 | $6,428 | $654,000 +6.5% |
| 2013 | $6,428 | $614,000 +7.7% |
| 2012 | -- | $570,000 -4.8% |
| 2011 | -- | $599,000 -3.1% |
| 2010 | -- | $618,000 |
| 2009 | -- | $618,000 +2% |
| 2007 | -- | $606,000 +22.2% |
| 2006 | -- | $496,000 +1.6% |
| 2005 | -- | $488,000 +36.7% |
| 2001 | $4,192 +13.2% | $357,000 +19.8% |
| 2000 | $3,705 | $298,000 |
Find assessor info on the county website
Monthly payment
Est. payment
Payment breakdown
Explore the cost of this home by adjusting the details. Changes won't be saved.Climate risks
Neighborhood: Portage Bay
Nearby schools
Schools provided by the listing agent
- Elementary: Montlake
- Middle: Meany Mid
- High: Garfield High
Source: NWMLS as distributed by MLS GRID. This data may not be complete. We recommend contacting the local school district to confirm school assignments for this home.

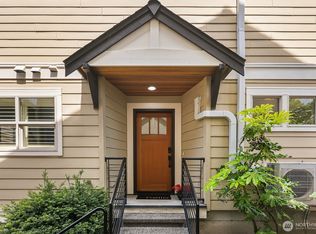


Similar homes
- $1,399,9994 bd3 ba2.9k sqft916 Harvard Avenue E, Seattle, WA 98102Active
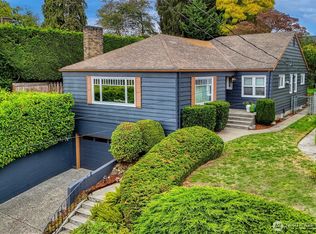 MLS ID #2584017, Timothy Daryl Fischer. NWMLS as distributed by MLS GRID
- $1,090,0004 bd2 ba2.6k sqft1624 N 46th Street, Seattle, WA 98103Active
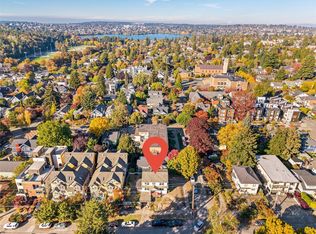 MLS ID #2599714, Kristin Clark. NWMLS as distributed by MLS GRID
- $1,385,0004 bd3 ba1.9k sqft3504 Meridian Avenue N, Seattle, WA 98103Active
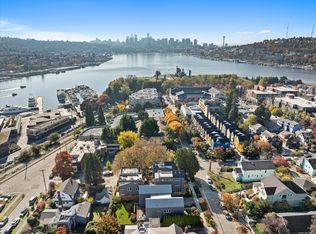 MLS ID #2596635, Michael Espada. NWMLS as distributed by MLS GRID
- $1,420,0005 bd4 ba2.7k sqft317 NE 58th Street, Seattle, WA 98105Active
 MLS ID #2589320, Wei Li. NWMLS as distributed by MLS GRID
