A blend of timeless 1922 character and modern luxury, this meticulously updated home features the rare conveniences of a 2-car garage, and a primary w/an attached bath and walk-in closet-seamlessly combining historic charm with today's lifestyle. Thoughtfully renovated with updated plumbing, electrical, newer siding, radiant heat, heated bathroom floors, a spa-inspired bath w/rain shower and soaking tub, and a vintage sink salvaged from Franklin High School. Entertain effortlessly with built-in indoor/outdoor speakers, a sport court, and romantic firepit. Just blocks from neighborhood cafés and restaurants, waterfront access for kayaking and paddleboarding, and minutes to downtown, I-5, and SR-520, this is city living at its finest.
Pending
Listed by: John L. Scott Woodinville • Chelsey Samonte
$1,900,000
3127 Broadway E, Seattle, WA 98102
4beds
3,430sqft
Single Family Residence
Built in 1922
5,501 Square Feet Lot
$1,803,400 Zestimate®
$554/sqft
$-- HOA
What's special
Modern luxuryHeated bathroom floorsRadiant heatSport courtUpdated plumbingNewer sidingRomantic firepit
- --
- on Zillow
- 211
- views
- 4
- saves
Likely to sell faster than
Zillow last checked:
Listing updated:
Listed by:
Chelsey Samonte,
John L. Scott Woodinville,
Henry R. Samonte,
John L. Scott Woodinville
Source: NWMLS as distributed by MLS GRID,MLS#: 2561779
Facts & features
Interior
Bedrooms & bathrooms
- Bedrooms: 4
- Bathrooms: 4
- Full bathrooms: 2
- 1/2 bathrooms: 2
- Main level bathrooms: 1
Primary bedroom
- Level: Second
Bedroom
- Level: Second
Bedroom
- Level: Second
Bedroom
- Level: Second
Bathroom full
- Level: Second
Bathroom full
- Level: Second
Other
- Level: Lower
Other
- Level: Main
Dining room
- Level: Main
Entry hall
- Level: Main
Family room
- Level: Lower
Kitchen with eating space
- Level: Main
Living room
- Level: Main
Utility room
- Level: Lower
Heating
- Fireplace, Radiator, Electric, Natural Gas
Cooling
- None
Appliances
- Included: Dishwasher, Disposal, Dryer, Refrigerator, Stove(s)/Range(s), Washer, Dishwasher(s), Dryer(s), Garbage Disposal, Refrigerator(s), Washer(s)
Features
- Bath Off Primary, Central Vacuum, Dining Room, Pantry
- Flooring: Ceramic Tile, Concrete, Hardwood
- Doors: French Doors
- Windows: Dbl Pane/Storm Window
- Basement: Partially Finished
- Number of fireplaces: 2
- Fireplace features: Wood Burning, Lower Level: 1, Main Level: 1, Fireplace
Interior area
- Total structure area: 3,430
- Total interior livable area: 3,430 sqft
Video & virtual tour
Property
Parking
- Total spaces: 2
- Parking features: Attached Garage, Detached Garage
- Has attached garage: Yes
- Covered spaces: 2
Features
- Levels: Two
- Stories: 2
- Entry location: Main
- Patio & porch: Bath Off Primary, Built-In Vacuum, Dbl Pane/Storm Window, Dining Room, Fireplace, French Doors, Pantry, Security System, Walk-In Closet(s), Wine Cellar, Wine/Beverage Refrigerator
Lot
- Size: 5,501 Square Feet
- Features: Curbs, Paved, Sidewalk, Athletic Court, Cable TV, Deck, Fenced-Fully, Gas Available, High Speed Internet, Outdoor Fireplace, Patio, Shop
- Topography: Level,Partial Slope,Terraces
- Residential vegetation: Garden Space
Details
- Parcel number: 1962200115
- Special conditions: Standard
Construction
Type & style
- Home type: SingleFamily
- Architectural style: 2 Stories w/Bsmnt
- Property subtype: Single Family Residence
Materials
- Wood Siding
- Foundation: Poured Concrete
- Roof: Composition
Condition
- Year built: 1922
Utilities & green energy
- Sewer: Sewer Connected
- Water: Public
Community & HOA
Community
- Security: Security System
- Subdivision: Portage Bay
Location
- Region: Seattle
Financial & listing details
- Price per square foot: $554/sqft
- Tax assessed value: $1,626,000
- Annual tax amount: $15,320
- Date on market: 7/30/2026
- Listing terms: Conventional,FHA,VA Loan
- Inclusions: Dishwasher(s), Dryer(s), Garbage Disposal, Refrigerator(s), Stove(s)/Range(s), Washer(s)
Estimated market value
$1,803,400
$1.71M - $1.89M
$5,556/mo
Price history
| Date | Event | Price |
|---|---|---|
| 9/12/2026 | Pending sale | $1,900,000$554/sqft |
Source:  NWMLS as distributed by MLS GRID #2561779 Report a problem NWMLS as distributed by MLS GRID #2561779 Report a problem | ||
| 7/30/2026 | Listed for sale | $1,900,000+244.2%$554/sqft |
Source: NWMLS as distributed by MLS GRID #2561779 Report a problem | ||
| 12/14/2001 | Sold | $552,000$161/sqft |
Source: NWMLS as distributed by MLS GRID #21123066 Report a problem | ||
Public tax history
| Year | Property taxes | Tax assessment |
|---|---|---|
| 2025 | $16,936 +10.5% | $1,626,000 +2.8% |
| 2024 | $15,320 +7.3% | $1,581,000 +5.7% |
| 2023 | $14,274 +1.4% | $1,496,000 -9.3% |
| 2022 | $14,077 +6.7% | $1,649,000 +16.1% |
| 2021 | $13,188 +5.8% | $1,420,000 +11.5% |
| 2020 | $12,470 -1.8% | $1,273,000 -3.1% |
| 2019 | $12,703 +11.5% | $1,314,000 +0.2% |
| 2018 | $11,394 -3.9% | $1,311,000 +10.4% |
| 2017 | $11,853 +41.2% | $1,188,000 +1.2% |
| 2016 | $8,395 | $1,174,000 +9.5% |
| 2015 | $8,395 | $1,072,000 +23.8% |
| 2014 | $8,395 | $866,000 +6.5% |
| 2013 | $8,395 | $813,000 +7.7% |
| 2012 | -- | $755,000 -4.8% |
| 2011 | -- | $793,000 +10.8% |
| 2010 | -- | $716,000 |
| 2009 | -- | $716,000 +2.1% |
| 2007 | -- | $701,000 +7.8% |
| 2006 | -- | $650,000 +20.1% |
| 2005 | -- | $541,000 +36.6% |
| 2001 | $4,639 +9.1% | $396,000 +15.5% |
| 2000 | $4,252 | $343,000 |
Find assessor info on the county website
Monthly payment
Est. payment
Payment breakdown
Explore the cost of this home by adjusting the details. Changes won't be saved.Climate risks
Neighborhood: Portage Bay
Nearby schools
Schools provided by the listing agent
- Elementary: Montlake
Source: NWMLS as distributed by MLS GRID. This data may not be complete. We recommend contacting the local school district to confirm school assignments for this home.

Similar homes
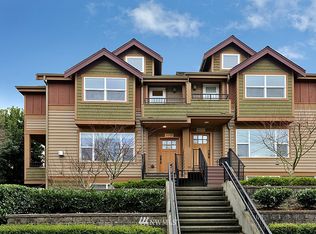
- $1,795,0005 bd4 ba3.3k sqft5260 16th Avenue NE, Seattle, WA 98105Active
 MLS ID #2591893, Paul Jackson. NWMLS as distributed by MLS GRID
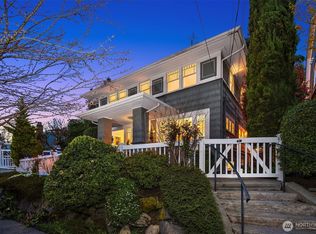
 - $1,950,0004 bd3 ba2.8k sqft2320 Nob Hill Avenue N, Seattle, WA 98109Active
 MLS ID #2583399, Diane H. Terry. NWMLS as distributed by MLS GRID
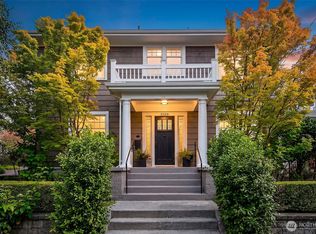
 - $1,825,0004 bd4 ba3.1k sqft6516 31st Avenue NE, Seattle, WA 98115Active
 MLS ID #2589669, Shonna Peterson. NWMLS as distributed by MLS GRID
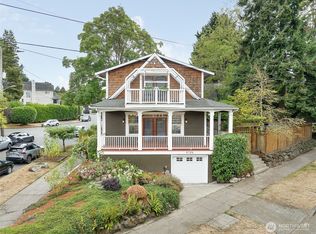
 - $1,925,0005 bd4 ba2.7k sqft5728 Woodlawn Avenue N, Seattle, WA 98103Active
 MLS ID #2580242, Brian Alfi. NWMLS as distributed by MLS GRID
