Skip main navigation
Active
  • Listed by: Windermere RE Greenwood • Junior Torres
    $1,195,000

    3141 Broadway E, Seattle, WA 98102

    3beds
    2,060sqft
    : 
    $7,107/mo
    Get pre-qualified
    Single Family Residence
    Built in 1918
    3,301 Square Feet Lot
    $-- Zestimate®
    $580/sqft
    $-- HOA

    What's special

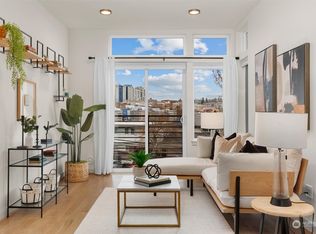
    Open floor planBeautifully updated bathsUpdated kitchenBosch and kitchenaid appliancesAbundant natural lightRich fir floorsRelaxing japanese soaking tub
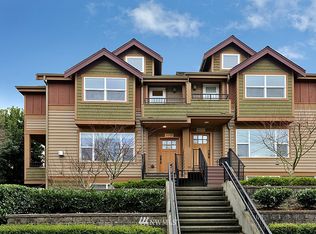
    Timeless Dutch Colonial in coveted Portage Bay, where historic character meets modern, move-in-ready living on a quiet residential street just minutes from Downtown, South Lake Union, and University District. Elevated above the street with beautifully manicured landscaping, the home welcomes with exceptional curb appeal, abundant natural light, rich fir floors, expansive windows & a fireplace flanked by custom built-ins. Open floor plan seamlessly connects the living, dining & updated kitchen, featuring white quartz counters, Viking range, Bosch & KitchenAid appliances. French doors open to a private deck & patio for effortless entertaining. Beautifully updated baths include a relaxing Japanese soaking tub. Flexible lower level offers bonus room + abundant storage. Enjoy nearby waterfront parks, scenic trails & one of Seattle's most desirable in-city lifestyles.
    16 hours
    |
    420
    |
    43
    |

    Zillow last checked:

    Listing updated:

    Listed by:

    Junior Torres,

    Windermere RE Greenwood

    Source: NWMLS as distributed by MLS GRID,MLS#: 2573408MLS Logo

      Facts & features

      Interior

      Bedrooms & bathrooms
      • Bedrooms: 3
      • Bathrooms: 2
      • Full bathrooms: 1
      • 3/4 bathrooms: 1
      • Main level bathrooms: 1
      Primary bedroom
      • Level: Second
      Bedroom
      • Level: Second
      Bedroom
      • Level: Second
      Bathroom full
      • Level: Second
      Bathroom three quarter
      • Level: Main
      Bonus room
      • Level: Lower
      Dining room
      • Level: Main
      Entry hall
      • Level: Main
      Family room
      • Level: Lower
      Kitchen with eating space
      • Level: Main
      Living room
      • Level: Main
      Utility room
      • Level: Lower
      Heating
      • Fireplace, Forced Air, Electric, Natural Gas
      Cooling
      • None
      Appliances
      • Included: Dishwasher, Disposal, Dryer, Microwave, Refrigerator, Stove(s)/Range(s), Washer, Dishwasher(s), Dryer(s), Garbage Disposal, Microwave(s), Refrigerator(s), Washer(s), Water Heater Location: Basement
      Features
      • Ceiling Fan(s), Dining Room
      • Flooring: Ceramic Tile, Slate, Softwood, Carpet
      • Doors: French Doors
      • Windows: Dbl Pane/Storm Window, Skylight(s)
      • Basement: Finished
      • Number of fireplaces: 1
      • Fireplace features: Wood Burning, Main Level: 1, Fireplace
      Interior area
      • Total structure area: 2,060
      • Total interior livable area: 2,060 sqft

      Property

      Parking
      • Parking features: None
      Features
      • Levels: Two
      • Stories: 2
      • Entry location: Main
      • Patio & porch: Ceiling Fan(s), Dbl Pane/Storm Window, Dining Room, Fireplace, French Doors, Skylight(s)
      • Has view: Yes
      • View description: Territorial
      Lot
      • Size: 3,301 Square Feet
      • Features: Curbs, Paved, Sidewalk, Deck, Fenced-Fully, Gas Available, Patio
      • Topography: Level
      • Residential vegetation: Garden Space
      Details
      • Parcel number: 1962200145
      • Zoning description: Jurisdiction: City
      • Special conditions: Standard

      Construction

      Type & style
      • Home type: SingleFamily
      • Architectural style: Colonial,2 Stories w/Bsmnt
      • Property subtype: Single Family Residence
      Materials
      • Wood Siding, Wood Products
      • Foundation: Poured Concrete
      • Roof: Composition
      Condition
      • Very Good
      • Year built: 1918

      Utilities & green energy

      • Electric: Company: Seattle City Light
      • Sewer: Sewer Connected, Company: Seattle Public Utilities
      • Water: Public, Company: Seattle Public Utilities

      Community & HOA

      Community
      • Subdivision: Portage Bay
      Location
      • Region: Seattle

      Financial & listing details

      • Price per square foot: $580/sqft
      • Tax assessed value: $1,127,000
      • Annual tax amount: $11,657
      • Date on market: 4/25/2026
      • Cumulative days on market: 122 days
      • Listing terms: Conventional,FHA,VA Loan
      • Inclusions: Dishwasher(s), Dryer(s), Garbage Disposal, Microwave(s), Refrigerator(s), Stove(s)/Range(s), Washer(s)

        Estimated market value

        Not available

        Estimated sales range

        Not available

        Not available

        Price history

        DateEventPrice
        8/24/2026Listed for sale$1,195,000-3.3%$580/sqft
        Source: NWMLS as distributed by MLS GRID #2573408 Report a problem
        4/19/2018Sold$1,236,000+52.6%$600/sqft
        Source: NWMLS as distributed by MLS GRID #1258252 Report a problem
        3/27/2015Sold$810,000+11.1%$393/sqft
        Source: NWMLS as distributed by MLS GRID #742637 Report a problem
        2/19/2015Pending sale$729,000$354/sqft
        Source: Windermere Real Estate Greenwood #742637 Report a problem
        2/13/2015Listed for sale$729,000+12.5%$354/sqft
        Source: Windermere Real Estate Greenwood #742637 Report a problem
        2/11/2013Listing removed$3,200$2/sqft
        Source: Windermere Real Estate/Wall Street, Inc. #434137 Report a problem
        1/5/2013Listed for rent$3,200$2/sqft
        Source: Windermere Real Estate/Wall Street, Inc. #434137 Report a problem
        3/6/2011Sold$648,000$315/sqft
        Source: Agent Provided Report a problem
        11/3/2006Sold$648,000+101.2%$315/sqft
        Source: NWMLS as distributed by MLS GRID #26152904 Report a problem
        1/29/1998Sold$322,000$156/sqft
        Source: Public Record Report a problem

        Public tax history

        YearProperty taxesTax assessment
        2025$11,658 +10.6%$1,127,000 +2.8%
        2024$10,543 +6.2%$1,096,000 +5.7%
        2023$9,931 -11%$1,037,000 -21%
        2022$11,164 +6.7%$1,312,000 +16.1%
        2021$10,461 +5.7%$1,130,000 +11.5%
        2020$9,895 -1.9%$1,013,000 -3.2%
        2019$10,085 +14.8%$1,046,000 +3.4%
        2018$8,783 +4.7%$1,012,000 +20.6%
        2017$8,391 +48%$839,000 -5.3%
        2016$5,668 $886,000 +9.5%
        2015$5,668 $809,000 +39%
        2014$5,668 $582,000 +6.4%
        2013$5,668 $547,000 +7.7%
        2012-- $508,000 -4.9%
        2011-- $534,000 +8.1%
        2010-- $494,000
        2009-- $494,000 +2.1%
        2007-- $484,000 +7.8%
        2006-- $449,000 -10.7%
        2005-- $503,000 +45%
        2001$4,078 +9%$347,000 +15.3%
        2000$3,741 $301,000
        Find assessor info on the county website

        Monthly payment

        Est. payment

        Payment breakdown

        Explore the cost of this home by adjusting the details. Changes won't be saved.
        All calculations are estimates and provided by Zillow, Inc. for informational purposes only. Actual amounts may vary.
        HOA fees may include property taxes on listings classified as Co-Ops. Contact the listing agent and/or owner for fee details.
        See how much you could borrow to make a competitive offer.

        Climate risks

        Neighborhood: Portage Bay

        Getting around

        77 / 100
        Very Walkable
        74 / 100
        Excellent Transit
        83 / 100
        Very Bikeable

        Nearby schools

        GreatSchools rating
        Schools provided by the listing agent
        • Elementary: Montlake
        • Middle: Meany Mid
        • High: Garfield High

        Source: NWMLS as distributed by MLS GRID. This data may not be complete. We recommend contacting the local school district to confirm school assignments for this home.

        A local agent can set up tours, give advice and negotiate with sellers.

        Browse local experts

        Similar homes