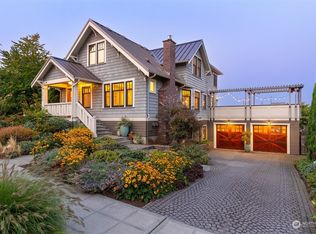
Welcome to Iron & Lake, a collection of four individually designed homes in one of Wallingford's most coveted locations, perched just above Lake Union. Thoughtful architecture, exceptional craftsmanship, and carefully curated finishes create a home that feels both sophisticated and inviting. Grand windows capture beautiful lake views while filling the living spaces with natural light. The stunning kitchen features warm natural wood cabinetry, rich charcoal surfaces, textured tile, designer lighting, and an oversized island. Beautiful white oak wood flooring, custom built-ins, and refined architectural details carry throughout. The luxurious primary suite offers a sophisticated bath with an extended dual vanity, custom tiled shower, generous walk-in closet, and private outdoor balcony. Four bedrooms offer flexibility for guests or a home office, while a dedicated laundry room with custom storage adds everyday convenience. Crowning the home is an extraordinary rooftop deck with sweeping Lake Union views, offering an unforgettable setting for entertaining or simply taking in the beauty of Seattle. All of this in an unbeatable Wallingford setting near Gas Works Park and the neighborhood's beloved restaurants and shops.
Active
Listed by: Array Real Estate • Michael Espada • 425-588-8893
$1,385,000
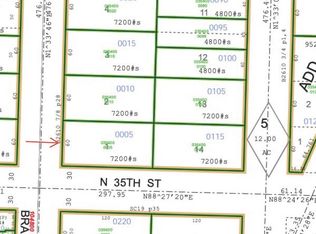
3504 Meridian Avenue N, Seattle, WA 98103
4beds
1,940sqft
Single Family Residence
Built in 2026
1,650 Square Feet Lot
$-- Zestimate®
$714/sqft
$-- HOA
What's special
Stunning kitchenRefined architectural detailsOversized islandLuxurious primary suiteCustom tiled showerGenerous walk-in closetCarefully curated finishes
- --
- on Zillow
- 479
- views
- 26
- saves
Zillow last checked:
Listing updated:
Listed by:
Michael Espada 425-588-8893 michael@arrayrealestate.com,
Array Real Estate,
Sheldon Kernodle 206-450-3436,
Array Real Estate
Source: NWMLS as distributed by MLS GRID,MLS#: 2596635
Facts & features
Interior
Bedrooms & bathrooms
- Bedrooms: 4
- Bathrooms: 3
- Full bathrooms: 1
- 3/4 bathrooms: 1
- 1/2 bathrooms: 1
- Main level bathrooms: 1
- Main level bedrooms: 3
Primary bedroom
- Level: Third
Bedroom
- Level: Main
Bedroom
- Level: Main
Bedroom
- Level: Main
Bathroom full
- Level: Main
Bathroom three quarter
- Level: Third
Entry hall
- Level: Main
Heating
- Ductless, Radiant, Electric
Cooling
- Ductless
Appliances
- Included: Dishwasher, Disposal, Dryer, Microwave, Refrigerator, Stove(s)/Range(s), Washer, Dishwasher(s), Dryer(s), Garbage Disposal, Microwave(s), Refrigerator(s), Washer(s)
Features
- Bath Off Primary
- Flooring: Ceramic Tile, Hardwood
- Windows: Dbl Pane/Storm Window
- Has fireplace: No
Interior area
- Total structure area: 1,940
- Total interior livable area: 1,940 sqft
Property
Parking
- Total spaces: 1
- Parking features: Off Street
- Uncovered spaces: 1
Features
- Entry location: Main
- Patio & porch: Bath Off Primary, Dbl Pane/Storm Window, Walk-In Closet(s)
- Has view: Yes
- View description: City, Lake, Mountain(s), Territorial
- Has water view: Yes
- Water view: Lake
Lot
- Size: 1,650 Square Feet
- Features: Corner Lot, Curbs, Paved, Sidewalk, Deck, Electric Car Charging, Fenced-Fully, Rooftop Deck
Details
- Parcel number: 0354000006
- Special conditions: Standard
Construction
Type & style
- Home type: SingleFamily
- Architectural style: 3 Story
- Property subtype: Single Family Residence
Materials
- Cement/Concrete, Metal/Vinyl, Wood Products
- Roof: Flat
Condition
- New construction: Yes
- Year built: 2026
Utilities & green energy
- Sewer: Sewer Connected
- Water: Public
Community & HOA
Community
- Subdivision: Wallingford
Location
- Region: Seattle
Financial & listing details
- Price per square foot: $714/sqft
- Annual tax amount: $2,456
- Date on market: 10/27/2026
- Listing terms: Conventional
- Inclusions: Dishwasher(s), Dryer(s), Garbage Disposal, Microwave(s), Refrigerator(s), Stove(s)/Range(s), Washer(s)
Estimated market value
Not available
Estimated sales range
Not available
Not available
Price history
| Date | Event | Price |
|---|---|---|
| 10/27/2026 | Listed for sale | $1,385,000$714/sqft |
Source:  NWMLS as distributed by MLS GRID #2596635 Report a problem | ||
Public tax history
Tax history is unavailable.
Monthly payment
Est. payment
Payment breakdown
Explore the cost of this home by adjusting the details. Changes won't be saved.Climate risks
Neighborhood: Wallingford

Similar homes
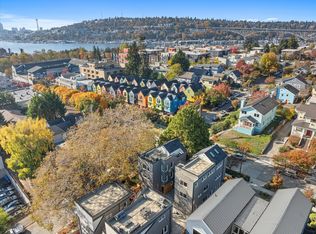
- $1,275,0003 bd3 ba1.8k sqft3500 Meridian Avenue N, Seattle, WA 98103Active
 MLS ID #2596646, Michael Espada. NWMLS as distributed by MLS GRID
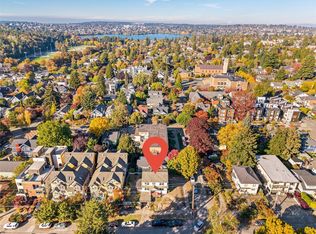
- $1,090,0004 bd2 ba2.6k sqft1624 N 46th Street, Seattle, WA 98103Active
 MLS ID #2599714, Kristin Clark. NWMLS as distributed by MLS GRID
- $899,9993 bd2 ba1.7k sqft3rd Motor Line Add, Seattle, WA 98103Active
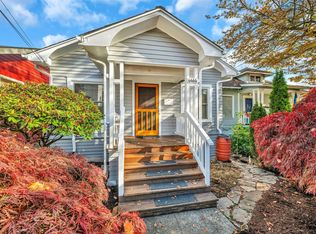 MLS ID #2599028, Alexander Kochan. NWMLS as distributed by MLS GRID
- $995,0004 bd3 ba1.8k sqft4511 Woodland Park Avenue N #A, Seattle, WA 98103Active
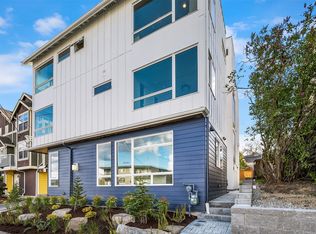 MLS ID #2592458, John Cowan. NWMLS as distributed by MLS GRID
