With one home already sold, only three residences remain at Iron & Lake and homes of this caliber in Wallingford are increasingly hard to find. Set high on the south slope of Wallingford, this collection of detached new construction homes pairs striking architecture with exceptional Lake Union, Seattle skyline, Space Needle, and Mt. Rainier views. No two residences are the same, with distinct floor plans, interior palettes, and living configurations thoughtfully designed to give each home its own identity. Private rooftop decks create incredible outdoor living while capturing the surrounding views. Located just a block from the heart of Wallingford and minutes from Green Lake, Lake Union, Fremont, and Gasworks Park. A rare combination of design, views, and location in one of Seattle’s most sought-after neighborhoods. Only three remain so don’t expect them to last!
Pending
Listed by: Array Real Estate • Michael Espada
$1,350,000
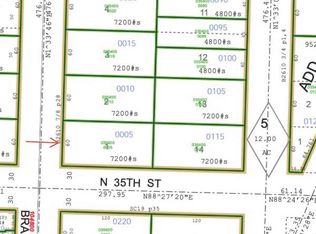
3506 Meridian Avenue N, Seattle, WA 98103
4beds
2,052sqft
Single Family Residence
Built in 2026
1,881 Square Feet Lot
$-- Zestimate®
$658/sqft
$-- HOA
What's special
Striking architectureCapturing the surrounding viewsInterior palettesLiving configurations thoughtfully designedIncredible outdoor livingDistinct floor plansPrivate rooftop decks
- --
- on Zillow
- 53
- views
- 1
- save
Zillow last checked:
Listing updated:
Listed by:
Michael Espada,
Array Real Estate,
Sheldon Kernodle,
Array Real Estate
Source: NWMLS as distributed by MLS GRID,MLS#: 2567922
Facts & features
Interior
Bedrooms & bathrooms
- Bedrooms: 4
- Bathrooms: 3
- Full bathrooms: 1
- 3/4 bathrooms: 1
- 1/2 bathrooms: 1
- Main level bathrooms: 1
Primary bedroom
- Level: Third
Bedroom
- Level: Second
Bedroom
- Level: Second
Bedroom
- Level: Second
Bathroom full
- Level: Second
Bathroom three quarter
- Level: Second
Other
- Level: Main
Entry hall
- Level: Main
Kitchen with eating space
- Level: Main
Living room
- Level: Main
Heating
- Ductless, Electric
Cooling
- Ductless
Appliances
- Included: Dishwasher, Disposal, Microwave, Refrigerator, Stove(s)/Range(s), Dishwasher(s), Garbage Disposal, Microwave(s), Refrigerator(s)
Features
- Bath Off Primary
- Flooring: Ceramic Tile, Hardwood, Carpet
- Has fireplace: No
Interior area
- Total structure area: 2,052
- Total interior livable area: 2,052 sqft
Property
Parking
- Total spaces: 1
- Parking features: Off Street
- Uncovered spaces: 1
Features
- Entry location: Main
- Patio & porch: Bath Off Primary
- Has view: Yes
- View description: City, Lake, Mountain(s), Territorial
- Has water view: Yes
- Water view: Lake
Lot
- Size: 1,881 Square Feet
- Features: Curbs, Paved, Sidewalk, Electric Car Charging, Rooftop Deck
Details
- Parcel number: TBD
- Special conditions: Standard
Construction
Type & style
- Home type: SingleFamily
- Architectural style: 3 Story
- Property subtype: Single Family Residence
Materials
- Cement/Concrete, Metal/Vinyl, Wood Products
- Roof: Flat
Condition
- New construction: Yes
- Year built: 2026
Utilities & green energy
- Sewer: Sewer Connected
- Water: Public
Community & HOA
Community
- Subdivision: Wallingford
Location
- Region: Seattle
Financial & listing details
- Price per square foot: $658/sqft
- Date on market: 8/12/2026
- Listing terms: Conventional
- Inclusions: Dishwasher(s), Garbage Disposal, Microwave(s), Refrigerator(s), Stove(s)/Range(s)
Estimated market value
Not available
Estimated sales range
Not available
Not available
Price history
| Date | Event | Price |
|---|---|---|
| 8/13/2026 | Pending sale | $1,350,000$658/sqft |
Source:  NWMLS as distributed by MLS GRID #2567922 Report a problem NWMLS as distributed by MLS GRID #2567922 Report a problem | ||
| 8/12/2026 | Listed for sale | $1,350,000$658/sqft |
Source: NWMLS as distributed by MLS GRID #2567922 Report a problem | ||
Public tax history
Tax history is unavailable.
Monthly payment
Est. payment
Payment breakdown
Explore the cost of this home by adjusting the details. Changes won't be saved.Climate risks
Neighborhood: Wallingford
Similar homes
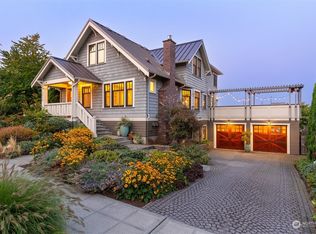
- $1,159,9503 bd3 ba1.6k sqft4529 Corliss Avenue N, Seattle, WA 98103Active
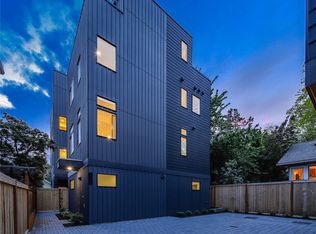 MLS ID #2530053, John Cowan. NWMLS as distributed by MLS GRID
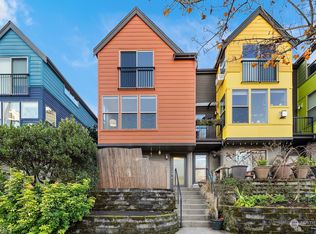
 - $1,249,9003 bd3 ba1.9k sqft4514 A Corliss Avenue N, Seattle, WA 98103Active
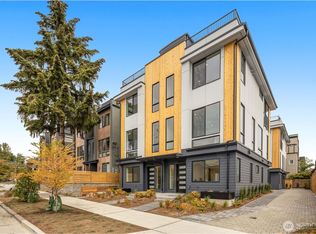 MLS ID #2553913, Ray York. NWMLS as distributed by MLS GRID
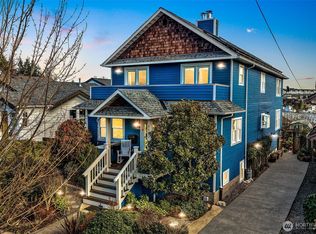
 - $1,224,9003 bd3 ba1.9k sqft4516 B Corliss Avenue N, Seattle, WA 98103Active
 MLS ID #2559616, Ray York. NWMLS as distributed by MLS GRID
 - $1,059,9503 bd3 ba1.7k sqft957 N 35th Street, Seattle, WA 98103Active
 MLS ID #2559647, Grecia Thomas. NWMLS as distributed by MLS GRID
