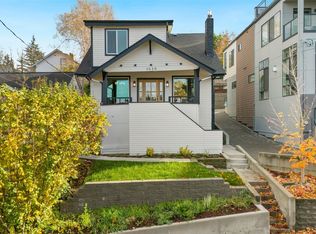
Completely remodeled 1909 Madrona Craftsman, a short ramble to the neighborhood’s shops and cafés. Original character where it’s important: river-rock fireplace, formal dining room and period front windows. Everything else is new: well lit kitchen, three baths with marble floors, and two heat-pump systems for efficient heating and air conditioning throughout. Five bedrooms, including a large lower-level suite with its own bath and separate entry, ideal for guests or a home office. Level 2 EV charger, off-street parking, gas range and water heater both wired for electric. Fenced back yard.
Active
Listed by: homecoin.com • Jonathan Minerick • 888-400-2513
Price cut: $110K (10/10)
$1,290,000
1713 33rd Avenue, Seattle, WA 98122
5beds
2,020sqft
Single Family Residence
Built in 1909
3,301 Square Feet Lot
$1,262,700 Zestimate®
$639/sqft
$-- HOA
What's special
Off-street parkingRiver-rock fireplaceWell lit kitchenPeriod front windowsFormal dining roomFive bedroomsGas range
- --
- on Zillow
- 887
- views
- 32
- saves
Zillow last checked:
Listing updated:
Listed by:
Jonathan Minerick 888-400-2513 info@homecoin.com,
homecoin.com
Source: NWMLS as distributed by MLS GRID,MLS#: 2582953
Facts & features
Interior
Bedrooms & bathrooms
- Bedrooms: 5
- Bathrooms: 3
- Full bathrooms: 2
- 3/4 bathrooms: 1
- Main level bathrooms: 2
- Main level bedrooms: 3
Bedroom
- Level: Main
Bedroom
- Description: Bedroom #1,upstairs with deck
- Level: Second
- Area: 278.25
- Dimensions: 26.50 x 10.50
Bedroom
- Description: Bedroom #2,upstairs with deck
- Level: Second
- Area: 162
- Dimensions: 13.50 x 12.00
Bedroom
- Level: Main
Bedroom
- Level: Main
Bathroom full
- Level: Main
Bathroom three quarter
- Description: Bathroom #1, marble with shower, in floor heat, 4 inch venting to outside
- Level: Main
- Area: 57.75
- Dimensions: 10.50 x 5.50
Bathroom full
- Level: Second
Dining room
- Description: Craftsman
- Level: Main
- Area: 137.5
- Dimensions: 12.50 x 11.00
Kitchen without eating space
- Description: Stainless steel appliances with six inch venting to outside
- Level: Main
- Area: 104.5
- Dimensions: 11.00 x 9.50
Living room
- Description: Craftsman with fireplace
- Level: Main
- Area: 245
- Dimensions: 17.50 x 14.00
Heating
- Fireplace, Ductless, Forced Air, Heat Pump, High Efficiency (Unspecified), Electric, Natural Gas
Cooling
- Ductless, Heat Pump
Appliances
- Included: Dishwasher, Disposal, Dryer, Refrigerator, Stove(s)/Range(s), Washer, Dishwasher(s), Dryer(s), Garbage Disposal, Refrigerator(s), Washer(s), Water Heater: Gas, Water Heater Location: Basement
Features
- Flooring: Ceramic Tile, Hardwood, Laminate, Marble
- Basement: Daylight,Finished
- Number of fireplaces: 1
- Fireplace features: Main Level: 1, Fireplace
Interior area
- Total structure area: 2,020
- Total interior livable area: 2,020 sqft
Property
Parking
- Parking features: None
Features
- Levels: Two
- Stories: 2
- Patio & porch: Fireplace, Water Heater
- Has view: Yes
- View description: City, Territorial
Lot
- Size: 3,301 Square Feet
- Features: Curbs, Drought Resistant Landscape, Paved, Sidewalk, Cable TV, Deck, Electric Car Charging, Gas Available, Patio
- Topography: Partial Slope
Details
- Parcel number: 7575700085
- Zoning description: Jurisdiction: City
- Special conditions: Standard
Construction
Type & style
- Home type: SingleFamily
- Architectural style: Craftsman,2 Story
- Property subtype: Single Family Residence
Materials
- Cement/Concrete, Wood Siding
- Foundation: Poured Concrete
- Roof: Metal
Condition
- Very Good
- Year built: 1909
Utilities & green energy
- Sewer: Sewer Connected, Company: Seattle city light
- Water: Public, Company: City of Seattle
Community & HOA
Community
- Subdivision: Seattle
Location
- Region: Seattle
Financial & listing details
- Price per square foot: $639/sqft
- Tax assessed value: $1,196,000
- Annual tax amount: $12,341
- Date on market: 9/18/2026
- Listing terms: Conventional
- Inclusions: Dishwasher(s), Dryer(s), Garbage Disposal, Refrigerator(s), Stove(s)/Range(s), Washer(s)
Estimated market value
$1,262,700
$1.20M - $1.33M
$5,113/mo
Price history
| Date | Event | Price |
|---|---|---|
| 10/10/2026 | Price change | $1,290,000-7.9%$639/sqft |
Source:  NWMLS as distributed by MLS GRID #2582953 Report a problem NWMLS as distributed by MLS GRID #2582953 Report a problem | ||
| 9/25/2026 | Price change | $1,400,000-6.7%$693/sqft |
Source: NWMLS as distributed by MLS GRID #2582953 Report a problem | ||
| 9/18/2026 | Listed for sale | $1,500,000+56.3%$743/sqft |
Source: NWMLS as distributed by MLS GRID #2582953 Report a problem | ||
| 7/7/2021 | Sold | $960,000-2%$475/sqft |
Source: NWMLS as distributed by MLS GRID #1781109 Report a problem | ||
| 6/10/2021 | Pending sale | $980,000$485/sqft |
Source: NWMLS as distributed by MLS GRID #1781109 Report a problem | ||
| 6/1/2021 | Listed for sale | $980,000+125.3%$485/sqft |
Source: NWMLS as distributed by MLS GRID #1781109 Report a problem | ||
| 8/20/2010 | Sold | $435,000-5.4%$215/sqft |
Source: NWMLS as distributed by MLS GRID #76798 Report a problem | ||
| 7/28/2010 | Pending sale | $459,950$228/sqft |
Source: RE/MAX Metro Realty, Inc. #76798 Report a problem | ||
| 6/26/2010 | Price change | $459,950-8%$228/sqft |
Source: RE/MAX Metro Realty, Inc. #76798 Report a problem | ||
| 6/2/2010 | Price change | $499,950-9.1%$248/sqft |
Source: RE/MAX Metro Realty, Inc. #76798 Report a problem | ||
| 5/21/2010 | Listed for sale | $549,950+129.1%$272/sqft |
Source: RE/MAX Metro Realty, Inc. #76798 Report a problem | ||
| 3/10/2010 | Sold | $240,000+7.7%$119/sqft |
Source: NWMLS as distributed by MLS GRID #24624 Report a problem | ||
| 2/19/2010 | Listed for sale | $222,800$110/sqft |
Source: Windermere Real Estate Company #24624 Report a problem | ||
Public tax history
| Year | Property taxes | Tax assessment |
|---|---|---|
| 2025 | $12,341 +11% | $1,196,000 +3.2% |
| 2024 | $11,122 +10% | $1,159,000 +9.6% |
| 2023 | $10,112 -0.1% | $1,057,000 -10.7% |
| 2022 | $10,125 +13.1% | $1,184,000 +23.5% |
| 2021 | $8,951 -2% | $959,000 +3% |
| 2020 | $9,131 -4.5% | $931,000 -5.9% |
| 2019 | $9,559 +18.6% | $989,000 +6.9% |
| 2018 | $8,062 -6.5% | $925,000 +7.2% |
| 2017 | $8,621 +67.4% | $863,000 +11.5% |
| 2016 | $5,149 | $774,000 +5.6% |
| 2015 | $5,149 | $733,000 +39.4% |
| 2014 | $5,149 | $526,000 +13.1% |
| 2013 | $5,149 | $465,000 +7.1% |
| 2012 | -- | $434,000 +24.7% |
| 2011 | -- | $348,000 -4.4% |
| 2010 | -- | $364,000 |
| 2009 | -- | $364,000 -6.2% |
| 2007 | -- | $388,000 +7.8% |
| 2006 | -- | $360,000 +9.1% |
| 2005 | -- | $330,000 +32% |
| 2001 | $2,967 +16.4% | $250,000 +23.2% |
| 2000 | $2,549 | $203,000 |
Find assessor info on the county website
Monthly payment
Est. payment
Payment breakdown
Explore the cost of this home by adjusting the details. Changes won't be saved.Climate risks
Neighborhood: Madrona
Nearby schools
Schools provided by the listing agent
- Elementary: Madrona Elementary
- Middle: Meany Mid
- High: Garfield High
Source: NWMLS as distributed by MLS GRID. This data may not be complete. We recommend contacting the local school district to confirm school assignments for this home.

Similar homes
- $1,299,0003 bd2 ba3k sqft716 32nd Avenue, Seattle, WA 98122Active
 MLS ID #2594252, Kyle Moss. NWMLS as distributed by MLS GRID
 - $1,299,0004 bd3 ba2.5k sqft1614 32nd Avenue, Seattle, WA 98122Active
 MLS ID #2568231, John F. Manning. NWMLS as distributed by MLS GRID
 - $1,250,0004 bd2 ba1.9k sqft1423 33rd Avenue, Seattle, WA 98122Active
 MLS ID #2584405, Jon Catlow. NWMLS as distributed by MLS GRID
 - $1,350,0004 bd3 ba1.7k sqftRenton Hill Add, Seattle, WA 98122Active
 MLS ID #2541786, Evelyn Hofmann. NWMLS as distributed by MLS GRID
