Exceptional 1923 Craftsman in the heart of Madrona, beautifully renovated for modern living! This turnkey home pairs timeless Craftsman character (tall ceilings, hardwood floors and classic woodwork) with high-end fixtures, quality cabinetry, designer tile and modern lighting. The stylish kitchen features a large island with seating and opens to a light-filled dining room that flows seamlessly to the private backyard. Lush landscaping and handsome hardscape make the garden feel like a natural extension of the home, with generous deck for lounging, built-in grill for entertaining and a separate patio for al fresco dining. Two spacious upstairs bedrooms each feature walk-in closets, while the partially finished basement offers a flexible third bedroom/office/den and laundry. New roof, updated plumbing and wiring, double-pane windows and A/C complete the package. Detached one-car garage with alley access. Unbeatable walkability - steps to Madrona cafés, shops, restaurants and parks! SPECIAL!
Active
Listed by: COMPASS • Riley O Sparling-Beckley
$1,225,000
822 31st Avenue, Seattle, WA 98122
3beds
2,060sqft
Single Family Residence
Built in 1923
3,837 Square Feet Lot
$1,191,400 Zestimate®
$595/sqft
$-- HOA
What's special
Timeless craftsman characterModern lightingDesigner tileStylish kitchenTall ceilingsHardwood floorsWalk-in closets
- --
- on Zillow
- 3,532
- views
- 504
- saves
Likely to sell faster than
Zillow last checked:
Listing updated:
Listed by:
Riley O Sparling-Beckley,
COMPASS
Source: NWMLS as distributed by MLS GRID,MLS#: 2585467
Facts & features
Interior
Bedrooms & bathrooms
- Bedrooms: 3
- Bathrooms: 2
- Full bathrooms: 1
- 1/2 bathrooms: 1
- Main level bathrooms: 1
Bedroom
- Level: Second
Bedroom
- Level: Second
Bedroom
- Level: Lower
Bathroom full
- Level: Second
Other
- Level: Main
Dining room
- Level: Main
Entry hall
- Level: Main
Kitchen with eating space
- Level: Main
Living room
- Level: Main
Utility room
- Level: Lower
Heating
- Fireplace, Ductless, Forced Air, Electric, Oil
Cooling
- Ductless
Appliances
- Included: Dishwasher, Dryer, Refrigerator, Stove(s)/Range(s), Washer, Dishwasher(s), Dryer(s), Refrigerator(s), Washer(s), Water Heater: Electric, Water Heater Location: Lower Level
Features
- Dining Room
- Flooring: Ceramic Tile, Hardwood, Vinyl Plank, Carpet
- Doors: French Doors
- Windows: Dbl Pane/Storm Window
- Basement: Partially Finished
- Number of fireplaces: 1
- Fireplace features: Wood Burning, Main Level: 1, Fireplace
Interior area
- Total structure area: 2,060
- Total interior livable area: 2,060 sqft
Video & virtual tour
Property
Parking
- Total spaces: 1
- Parking features: Detached Garage
- Has garage: Yes
- Covered spaces: 1
Features
- Levels: One and One Half
- Stories: 1
- Entry location: Main
- Patio & porch: Dbl Pane/Storm Window, Dining Room, Fireplace, French Doors, Walk-In Closet(s), Water Heater
- Has view: Yes
- View description: City, Partial, Territorial
Lot
- Size: 3,837 Square Feet
- Features: Curbs, Paved, Sidewalk, Cable TV, Deck, Fenced-Fully, Irrigation, Patio
- Topography: Level
- Residential vegetation: Garden Space
Details
- Parcel number: 5366200085
- Zoning: NR3
- Zoning description: Jurisdiction: City
- Special conditions: Standard
Construction
Type & style
- Home type: SingleFamily
- Architectural style: Traditional,1 1/2 Stry w/Bsmt
- Property subtype: Single Family Residence
Materials
- Wood Siding
- Foundation: Poured Concrete
- Roof: Composition
Condition
- Very Good
- Year built: 1923
Utilities & green energy
- Electric: Company: Seattle City Light
- Sewer: Sewer Connected, Company: Seattle Public Utilities
- Water: Public, Company: Seattle Public Utilities
Community & HOA
Community
- Subdivision: Madrona
Location
- Region: Seattle
Financial & listing details
- Price per square foot: $595/sqft
- Tax assessed value: $1,086,000
- Annual tax amount: $10,218
- Date on market: 9/22/2026
- Listing terms: Conventional
- Inclusions: Dishwasher(s), Dryer(s), Refrigerator(s), Stove(s)/Range(s), Washer(s)
Estimated market value
$1,191,400
$1.13M - $1.25M
$4,486/mo
Price history
| Date | Event | Price |
|---|---|---|
| 9/22/2026 | Listed for sale | $1,225,000+38%$595/sqft |
Source:  NWMLS as distributed by MLS GRID #2585467 Report a problem NWMLS as distributed by MLS GRID #2585467 Report a problem | ||
| 6/19/2019 | Sold | $888,000-0.1%$431/sqft |
Source: NWMLS as distributed by MLS GRID #1453428 Report a problem | ||
| 5/18/2019 | Pending sale | $889,000$432/sqft |
Source: Windermere Real Estate Midtown #1453428 Report a problem | ||
| 5/9/2019 | Listed for sale | $889,000+116.8%$432/sqft |
Source: Windermere Real Estate Midtown #1453428 Report a problem | ||
| 7/12/2011 | Sold | $410,000-2.1%$199/sqft |
Source: NWMLS as distributed by MLS GRID #217201 Report a problem | ||
| 5/5/2011 | Listed for sale | $419,000$203/sqft |
Source: Ewing and Clark #217201 Report a problem | ||
Public tax history
| Year | Property taxes | Tax assessment |
|---|---|---|
| 2025 | $11,383 +11.4% | $1,086,000 +3.7% |
| 2024 | $10,218 +4.7% | $1,047,000 +2.8% |
| 2023 | $9,759 +5.8% | $1,018,000 -5.1% |
| 2022 | $9,224 +2.4% | $1,073,000 +11.2% |
| 2021 | $9,004 +7% | $965,000 +13% |
| 2020 | $8,414 -15.1% | $854,000 -16.8% |
| 2019 | $9,910 +21.8% | $1,027,000 +10% |
| 2018 | $8,137 +4.1% | $934,000 +19.9% |
| 2017 | $7,818 +61.4% | $779,000 +25% |
| 2016 | $4,843 | $623,000 +7.8% |
| 2015 | $4,843 | $578,000 +17.2% |
| 2014 | $4,843 | $493,000 +15.5% |
| 2013 | $4,843 | $427,000 +13.6% |
| 2012 | -- | $376,000 |
| 2011 | -- | $376,000 -4.6% |
| 2010 | -- | $394,000 |
| 2009 | -- | $394,000 +2.9% |
| 2007 | -- | $383,000 +7.9% |
| 2006 | -- | $355,000 +9.2% |
| 2005 | -- | $325,000 +23.6% |
| 2001 | $3,116 +16.2% | $263,000 +22.9% |
| 2000 | $2,682 | $214,000 |
Find assessor info on the county website
Monthly payment
Est. payment
Payment breakdown
Explore the cost of this home by adjusting the details. Changes won't be saved.Climate risks
Neighborhood: Madrona
Nearby schools
Schools provided by the listing agent
- Elementary: Madrona Elementary
- Middle: Meany Mid
- High: Garfield High
Source: NWMLS as distributed by MLS GRID. This data may not be complete. We recommend contacting the local school district to confirm school assignments for this home.
Similar homes
- $1,350,0003 bd2 ba2.8k sqftCherry St Heights Add, Seattle, WA 98122Active
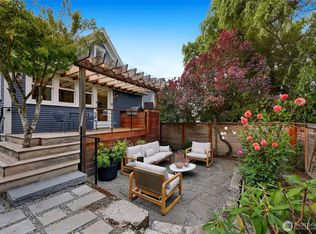 MLS ID #2588232, Amie Stewart. NWMLS as distributed by MLS GRID
 - $1,225,0004 bd3 ba2k sqftKelseys 1st Add Plat, Seattle, WA 98122Active
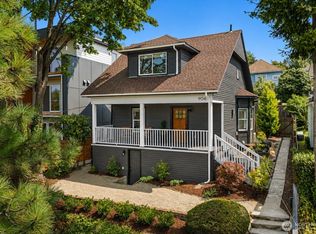 MLS ID #2584650, Robyn MacIntire. NWMLS as distributed by MLS GRID
 - $1,250,0004 bd2 ba1.9k sqft1423 33rd Avenue, Seattle, WA 98122Active
 MLS ID #2584405, Jon Catlow. NWMLS as distributed by MLS GRID
 - $1,230,0003 bd3 ba2.8k sqft181 26th Avenue, Seattle, WA 98122Active
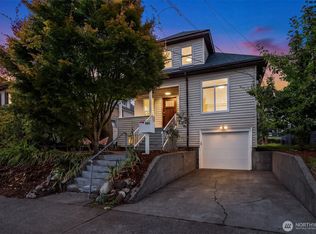 MLS ID #2591292, Kim V Colaprete. NWMLS as distributed by MLS GRID
