Skip main navigation
Sold
  • Listed by: Windermere West Metro
    Bought with: Lake & Company
    $1,065,000

    835 31st Avenue, Seattle, WA 98122

    3beds
    2,180sqft
    Single Family Residence
    Built in 1924
    3,493.51 Square Feet Lot
    $1,036,500 Zestimate®
    $489/sqft
    $5,186 Estimated rent

    Home value

    $1,036,500

    $954,000 - $1.13M

    $5,186/mo

    Zestimate® history
    Loading
    Loading...

    Owner options

    List your home for rent

    $5,186/mo

    Rent Zestimate®

    Find your next renter with Zillow Rental Manager. Plus, with online applications, you can quickly screen prospective tenants – for free.

    Learn more

    $5,186/mo

    Rent Zestimate®

    Refinance and save

    $6,415/mo

    Est. payment

    Refinancing to a lower rate could help reduce your monthly payments and save thousands over the life of the loan.

    See today's rates

    $6,415/mo

    Est. payment

    Explore your selling options

    Work with a Zillow partner agent

    Leverage their expertise and Zillow's premium Showcase listings to get your home seen by more buyers.

    Get started

    List with your own agent

    Get your home in front of millions of buyers by listing it on Zillow.

    Learn how to do it

    Sell it yourself

    Take full control of how buyers see your home on Zillow by listing For Sale by Owner (FSBO).

    List your home

    What's special

    Freshly painted mother-in-law suiteFully finished lower levelSummer barbecuesHardwood floorsAbundant natural lightCorner lotFenced yard
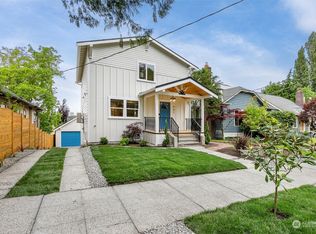
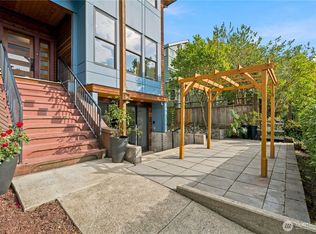
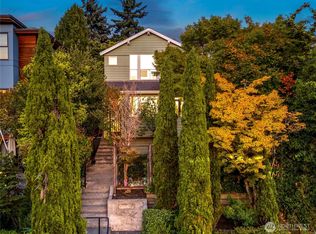
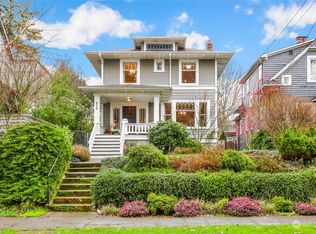
    A timeless 1924 Madrona Craftsman, set proudly on a corner lot with downtown Seattle views. Inside, hardwood floors and abundant natural light create a warm, inviting atmosphere, while the dining area provides a perfect gathering space. The fully finished lower level features a freshly painted mother-in-law suite with its own entrance - ideal for guests, rental options or multigenerational living. Recent upgrades include a brand-new warrantied roof, giving peace of mind for years to come. Outside, the fenced yard invites summer barbecues, gardening or quiet evenings relaxing with friends. With its timeless charm and flexible layout, this home is as practical as it is poetic. Set on a quiet street in a great location, you will love it here!

    Zillow last checked:

    Listing updated:

    Offers reviewed: Sep 30
    Listed by:

    Michael Mallagh,

    Windermere West Metro,

    Denisa Webb,

    Windermere West Metro

    Bought with:

    David Todd, 120158

    Lake & Company

    Source: NWMLS as distributed by MLS GRID,MLS#: 2437283MLS Logo

    Facts & features

    Interior

    Bedrooms & bathrooms
    • Bedrooms: 3
    • Bathrooms: 2
    • Full bathrooms: 2
    • Main level bathrooms: 1
    • Main level bedrooms: 2
    Primary bedroom
    • Level: Main
    Bedroom
    • Level: Lower
    Bedroom
    • Level: Main
    Bathroom full
    • Level: Lower
    Bathroom full
    • Level: Main
    Entry hall
    • Level: Main
    Family room
    • Level: Lower
    Kitchen with eating space
    • Level: Main
    Living room
    • Level: Main
    Utility room
    • Level: Lower
    Heating
    • Fireplace, Forced Air, Electric, Natural Gas
    Cooling
    • None
    Appliances
    • Included: Dishwasher(s), Dryer(s), Refrigerator(s), Stove(s)/Range(s), Washer(s), Water Heater: Gas, Water Heater Location: Basement Closet
    Features
    • Ceiling Fan(s)
    • Flooring: Ceramic Tile, Concrete, Hardwood
    • Doors: French Doors
    • Windows: Double Pane/Storm Window
    • Basement: Finished
    • Number of fireplaces: 1
    • Fireplace features: Wood Burning, Main Level: 1, Fireplace
    Interior area
    • Total structure area: 2,180
    • Total interior livable area: 2,180 sqft

    Property

    Parking
    • Parking features: Off Street
    Features
    • Levels: One
    • Stories: 1
    • Entry location: Main
    • Patio & porch: Second Kitchen, Ceiling Fan(s), Double Pane/Storm Window, Fireplace, French Doors, Water Heater
    • Has view: Yes
    • View description: City, Territorial
    Lot
    • Size: 3,493 sqft
    • Dimensions: 35' x 100'
    • Features: Corner Lot, Curbs, Paved, Sidewalk, Cable TV, Fenced-Fully, High Speed Internet, Patio
    • Topography: Level
    Details
    • Parcel number: 5366200115
    • Special conditions: Standard

    Construction

    Type & style
    • Home type: SingleFamily
    • Architectural style: Craftsman
    • Property subtype: Single Family Residence
    Materials
    • Wood Siding
    • Foundation: Poured Concrete
    • Roof: Composition
    Condition
    • Good
    • Year built: 1924
    • Major remodel year: 1924

    Utilities & green energy

    • Electric: Company: Seattle City Light
    • Sewer: Sewer Connected, Company: Seattle Public Utilities
    • Water: Public, Company: Seattle Public Utilities

    Community & neighborhood

    Location
    • Region: Seattle
    • Subdivision: Madrona

    Other

    Other facts
    • Listing terms: Conventional,FHA,VA Loan
    • Cumulative days on market: 138 days

    Price history

    DateEventPrice
    10/15/2025Sold$1,065,000$489/sqft
    Source: NWMLS as distributed by MLS GRID #2437283 Report a problem
    10/1/2025Pending sale$1,065,000$489/sqft
    Source: NWMLS as distributed by MLS GRID #2437283 Report a problem
    9/25/2025Listed for sale$1,065,000+51.1%$489/sqft
    Source: NWMLS as distributed by MLS GRID #2437283 Report a problem
    8/29/2022Listing removed--
    Source: Zillow Rental Network Premium Report a problem
    8/3/2022Price change$4,000-3.6%$2/sqft
    Source: Zillow Rental Network Premium Report a problem
    8/1/2022Price change$4,150-5.6%$2/sqft
    Source: Zillow Rental Network Premium Report a problem
    7/19/2022Listed for rent$4,395$2/sqft
    Source: Zillow Rental Network Premium Report a problem
    6/8/2017Sold$705,000+160.6%$323/sqft
    Source: Public Record Report a problem
    9/24/2001Sold$270,500$124/sqft
    Source: NWMLS as distributed by MLS GRID #21117964 Report a problem

    Public tax history

    YearProperty taxesTax assessment
    2025$9,518 +11.5%$911,000 +3.8%
    2024$8,539 +3.2%$878,000 +2.8%
    2023$8,275 +5.7%$854,000 -5.2%
    2022$7,827 +2.5%$901,000 +11.2%
    2021$7,635 +7%$810,000 +13%
    2020$7,139 -12%$717,000 -13.8%
    2019$8,110 +10%$832,000 -1.2%
    2018$7,374 +4.1%$842,000 +19.9%
    2017$7,081 +162.5%$702,000 +22.3%
    2016$2,698 $574,000 +7.7%
    2015$2,698 $533,000 +17.4%
    2014$2,698 $454,000 +9.9%
    2013$2,698 $413,000 +13.5%
    2012-- $364,000
    2011-- $364,000 -4.7%
    2010-- $382,000
    2009-- $382,000 +4.4%
    2007-- $366,000 +8%
    2006-- $339,000 +9%
    2005-- $311,000 +41.4%
    2001$2,624 +16.3%$220,000 +22.9%
    2000$2,257 $179,000

    Find assessor info on the county website

    Neighborhood: Madrona

    Nearby schools

    GreatSchools rating
    Schools provided by the listing agent
    • Elementary: Madrona Elementary
    • Middle: Meany Mid
    • High: Garfield High

    Source: NWMLS as distributed by MLS GRID. This data may not be complete. We recommend contacting the local school district to confirm school assignments for this home.

    Get a cash offer in 3 minutes
    Find out how much your home could sell for in as little as 3 minutes with a no-obligation cash offer.
    Estimated market value
    $1,036,500
    Get a cash offer in 3 minutes
    Find out how much your home could sell for in as little as 3 minutes with a no-obligation cash offer.
    Estimated market value
    $1,036,500