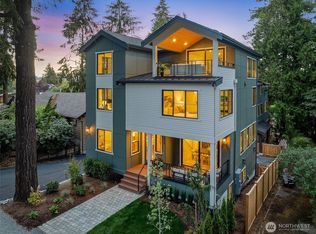
Perched above the street in coveted Madrona, this beautifully reimagined residence offers sophisticated design, exceptional flexibility, and sweeping valley and city views. Fully rebuilt in 2017, the light-filled interiors feature vaulted ceilings, hardwood floors, expansive wood-wrapped windows, and a seamless layout designed for everyday living. The spacious kitchen flows naturally with the home's layout, featuring an expansive island for meal prep, a generous pantry, and abundant storage for a space that feels functional and inviting. The upper level features three bedrooms and three bathrooms, including a spacious primary suite with unobstructed city views, a skylight, a generous walk-in closet, and a well-appointed bath with radiant heated floors, a double vanity, and an oversized walk-in shower. The lower level adds exceptional flexibility with a permitted, self-contained ADU featuring a private one-bedroom suite, a full kitchen, a ¾ bath, and a separate entrance; ideal for guests, multigenerational living, or income potential. Alley access provides a one-car garage and convenient off-street parking, completing this rare combination of refined design, versatile living, and an unbeatable Madrona setting.
Pending
Listed by: Windermere Real Estate/Summit • Harrison Whittemore
$1,895,000
826 30th Avenue, Seattle, WA 98122
5beds
3,110sqft
Single Family Residence
Built in 1908
4,055 Square Feet Lot
$-- Zestimate®
$609/sqft
$-- HOA
What's special
Convenient off-street parkingSpacious kitchenLight-filled interiorsOne-car garageHardwood floorsExpansive wood-wrapped windowsDouble vanity
- --
- on Zillow
- 464
- views
- 27
- saves
Likely to sell faster than
Zillow last checked:
Listing updated:
Offers reviewed: Sep 22
Listed by:
Harrison Whittemore,
Windermere Real Estate/Summit
Source: NWMLS as distributed by MLS GRID,MLS#: 2582277
Facts & features
Interior
Bedrooms & bathrooms
- Bedrooms: 5
- Bathrooms: 5
- Full bathrooms: 2
- 3/4 bathrooms: 3
- Main level bathrooms: 1
Primary bedroom
- Level: Second
Bedroom
- Level: Second
Bedroom
- Level: Second
Bedroom
- Level: Lower
Bathroom full
- Level: Second
Bathroom three quarter
- Level: Second
Bathroom three quarter
- Level: Lower
Bathroom three quarter
- Level: Main
Other
- Level: Lower
Den office
- Level: Second
Dining room
- Level: Main
Entry hall
- Level: Main
Family room
- Level: Main
Kitchen with eating space
- Level: Main
Living room
- Level: Main
Utility room
- Level: Lower
Heating
- Fireplace, Forced Air, Radiant, Stove/Free Standing, Electric, Natural Gas
Cooling
- None
Appliances
- Included: Dishwasher, Disposal, Dryer, Microwave, Refrigerator, Stove(s)/Range(s), Tankless Water Heater, Washer, Dishwasher(s), Dryer(s), Garbage Disposal, Microwave(s), Refrigerator(s), Washer(s), Water Heater: Tankless, Water Heater Location: Lower Level Mechanical Room
Features
- Bath Off Primary, Dining Room, High Tech Cabling
- Flooring: Ceramic Tile, Engineered Hardwood, Hardwood, Carpet
- Windows: Dbl Pane/Storm Window
- Basement: Finished
- Number of fireplaces: 2
- Fireplace features: Gas, Lower Level: 1, Upper Level: 1, Fireplace
Interior area
- Total structure area: 3,110
- Total interior livable area: 3,110 sqft
Property
Parking
- Total spaces: 2
- Parking features: Detached Garage, Off Street
- Has garage: Yes
- Covered spaces: 1
- Uncovered spaces: 1
Features
- Levels: Two
- Stories: 2
- Entry location: Main
- Patio & porch: Second Kitchen, Bath Off Primary, Dbl Pane/Storm Window, Dining Room, Fireplace, High Tech Cabling, Vaulted Ceiling(s), Walk-In Closet(s), Water Heater
- Has view: Yes
- View description: City, Territorial
Lot
- Size: 4,055 Square Feet
- Features: Curbs, Paved, Sidewalk, Cable TV, Deck, Electric Car Charging, Fenced-Partially, High Speed Internet, Patio
- Topography: Level,Steep Slope,Terraces
- Residential vegetation: Garden Space
Details
- Additional structures: ADU Beds: 1, ADU Baths: 1
- Parcel number: 5366200215
- Special conditions: Standard
Construction
Type & style
- Home type: SingleFamily
- Architectural style: 2 Stories w/Bsmnt
- Property subtype: Single Family Residence
Materials
- Cement/Concrete, Wood Siding
- Foundation: Poured Concrete
- Roof: Composition
Condition
- Updated/Remodeled
- Year built: 1908
- Major remodel year: 2017
Utilities & green energy
- Electric: Company: Seattle City Light
- Sewer: Sewer Connected, Company: Seattle Public Utilities
- Water: Public, Company: Seattle Public Utilities
- Utilities for property: Comcast, Quantum Fiber
Community & HOA
Community
- Subdivision: Madrona
Location
- Region: Seattle
Financial & listing details
- Price per square foot: $609/sqft
- Tax assessed value: $1,860,000
- Annual tax amount: $19,052
- Offers reviewed: 09/22/2026
- Date on market: 9/17/2026
- Listing terms: Conventional,FHA
- Inclusions: Dishwasher(s), Dryer(s), Garbage Disposal, Microwave(s), Refrigerator(s), Stove(s)/Range(s), Washer(s)
Estimated market value
Not available
Estimated sales range
Not available
Not available
Price history
| Date | Event | Price |
|---|---|---|
| 9/23/2026 | Pending sale | $1,895,000$609/sqft |
Source:  NWMLS as distributed by MLS GRID #2582277 Report a problem NWMLS as distributed by MLS GRID #2582277 Report a problem | ||
| 9/17/2026 | Listed for sale | $1,895,000$609/sqft |
Source: NWMLS as distributed by MLS GRID #2582277 Report a problem | ||
| 6/25/2021 | Sold | $1,895,000$609/sqft |
Source: NWMLS as distributed by MLS GRID #1771418 Report a problem | ||
| 5/21/2021 | Pending sale | $1,895,000$609/sqft |
Source: NWMLS as distributed by MLS GRID #1771418 Report a problem | ||
| 5/15/2021 | Listed for sale | $1,895,000+21.9%$609/sqft |
Source: NWMLS as distributed by MLS GRID #1771418 Report a problem | ||
| 1/26/2018 | Sold | $1,555,000-1.3%$500/sqft |
Source: NWMLS as distributed by MLS GRID #1224099 Report a problem | ||
| 12/24/2017 | Pending sale | $1,575,000$506/sqft |
Source: Keller Williams Seattle Metro #1224099 Report a problem | ||
| 12/12/2017 | Price change | $1,575,000-4.5%$506/sqft |
Source: Keller Williams Seattle Metro #1224099 Report a problem | ||
| 12/6/2017 | Listed for sale | $1,650,000+469%$531/sqft |
Source: Keller Williams Seattle Metro #1224099 Report a problem | ||
| 11/16/2012 | Sold | $290,000$93/sqft |
Source: NWMLS as distributed by MLS GRID #399079 Report a problem | ||
Public tax history
| Year | Property taxes | Tax assessment |
|---|---|---|
| 2025 | $19,053 +11.6% | $1,860,000 +3.7% |
| 2024 | $17,077 +8.2% | $1,793,000 +6.5% |
| 2023 | $15,788 +5.8% | $1,684,000 -5.1% |
| 2022 | $14,923 +2.4% | $1,775,000 +11.2% |
| 2021 | $14,575 +7.1% | $1,596,000 +13% |
| 2020 | $13,610 -1.1% | $1,412,000 -2.3% |
| 2019 | $13,768 +10% | $1,445,000 -1.2% |
| 2018 | $12,511 +50.8% | $1,462,000 +76.4% |
| 2017 | $8,296 +48% | $829,000 +13.9% |
| 2016 | $5,603 | $728,000 +7.9% |
| 2015 | $5,603 | $675,000 +17.4% |
| 2014 | $5,603 | $575,000 +52.5% |
| 2013 | $5,603 | $377,000 +13.6% |
| 2012 | -- | $332,000 |
| 2011 | -- | $332,000 -4.6% |
| 2010 | -- | $348,000 |
| 2009 | -- | $348,000 +19.6% |
| 2007 | -- | $291,000 +7.8% |
| 2006 | -- | $270,000 +13.4% |
| 2005 | -- | $238,000 +28% |
| 2001 | $2,234 +16.6% | $186,000 +23.2% |
| 2000 | $1,916 | $151,000 |
Find assessor info on the county website
Monthly payment
Est. payment
Payment breakdown
Explore the cost of this home by adjusting the details. Changes won't be saved.Climate risks
Neighborhood: Madrona
Nearby schools
Schools provided by the listing agent
- Elementary: Madrona Elementary
- Middle: Wash Mid
- High: Garfield High
Source: NWMLS as distributed by MLS GRID. This data may not be complete. We recommend contacting the local school district to confirm school assignments for this home.
Similar homes
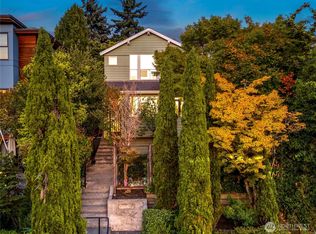
- $2,495,0006 bd5 ba3.4k sqftYoungs Add, Seattle, WA 98122Active
 MLS ID #2576917, Scott B Lennard. NWMLS as distributed by MLS GRID
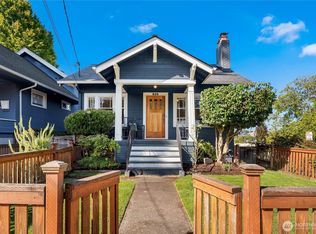
 - $1,895,0004 bd5 ba3.4k sqft1218 Ne 103rd St, A Condominium, Seattle, WA 98125Active
 MLS ID #2592960, Kira James. NWMLS as distributed by MLS GRID
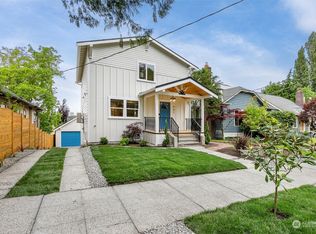
 - $1,699,0004 bd3 ba2.9k sqftCapitol Hill Add Div #5 Suppl, Seattle, WA 98112Active
 MLS ID #2580592, Wei Li. NWMLS as distributed by MLS GRID
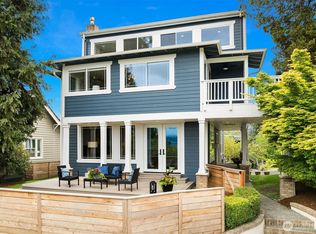
 - $1,749,0004 bd4 ba2.8k sqftOverlook, Seattle, WA 98122Active
 MLS ID #2585672, Kelley Meister. NWMLS as distributed by MLS GRID
