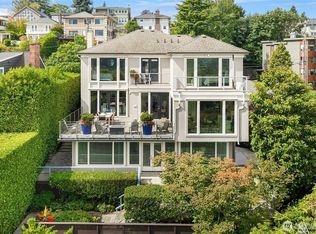
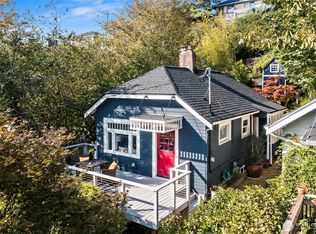
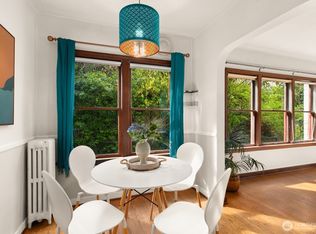
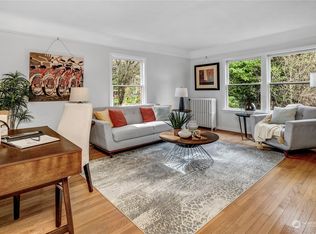
Step into a timeless masterpiece where the charm of yesteryear is reimagined in this splendidly restored 1921 Queen Anne craftsman. The well-appointed island kitchen is a culinary haven embellished w/sweeping views of the Cascade Mountains, Lake Union & Emerald City skyline. The primary suite boasts sweeping views, walk-in closet with custom California organziers, spa like bath, a tranquil retreat. Fully finished lower level, offering a versatile space: family room, bedroom, full bath & flex room/home gym/office. The thoughtful design ensures flexibility to suit your lifestyle needs. One car covered + one off-street parking. This home is a testament to timeless design, meticulous craftsmanship & the allure of living in one of Seattle's most coveted neighborhoods.
Active
Listed by: COMPASS • Connor Kennedy • 206-619-7695
$2,395,000
1612 5th Avenue N, Seattle, WA 98109
3beds
2,712sqft
Single Family Residence
Built in 1921
5,950 Square Feet Lot
$2,290,500 Zestimate®
$883/sqft
$-- HOA
What's special
- --
- on Zillow
- 330
- views
- 27
- saves
Likely to sell faster than
Zillow last checked:
Listing updated:
Listed by:
Connor Kennedy 206-619-7695 connor.kennedy@compass.com,
COMPASS,
Stephen Kennedy 206-310-7904,
COMPASS
Source: NWMLS as distributed by MLS GRID,MLS#: 2583859
Facts & features
Interior
Bedrooms & bathrooms
- Bedrooms: 3
- Bathrooms: 4
- Full bathrooms: 2
- 3/4 bathrooms: 1
- 1/2 bathrooms: 1
- Main level bathrooms: 1
Primary bedroom
- Level: Second
Bedroom
- Level: Lower
Bedroom
- Level: Second
Bathroom full
- Level: Lower
Bathroom full
- Level: Second
Bathroom three quarter
- Level: Second
Other
- Level: Main
Entry hall
- Level: Main
Family room
- Level: Lower
Kitchen with eating space
- Level: Main
Rec room
- Level: Lower
Utility room
- Level: Lower
Heating
- Fireplace, Ductless, Electric, Natural Gas
Cooling
- Ductless
Appliances
- Included: Dishwasher, Dryer, Microwave, Refrigerator, Stove(s)/Range(s), Washer, Dishwasher(s), Dryer(s), Microwave(s), Refrigerator(s), Washer(s)
Features
- Bath Off Primary, Dining Room, Pantry
- Flooring: Hardwood
- Windows: Dbl Pane/Storm Window
- Basement: Daylight,Finished
- Number of fireplaces: 1
- Fireplace features: Gas, Main Level: 1, Fireplace
Interior area
- Total structure area: 2,712
- Total interior livable area: 2,712 sqft
Property
Parking
- Total spaces: 2
- Parking features: Attached Carport
- Carport spaces: 1
- Uncovered spaces: 1
Features
- Levels: Two
- Stories: 2
- Entry location: Main
- Patio & porch: Bath Off Primary, Dbl Pane/Storm Window, Dining Room, Fireplace, Pantry, Security System, Vaulted Ceiling(s), Walk-In Closet(s), Wine/Beverage Refrigerator
- Has view: Yes
- View description: City, Lake, Mountain(s)
- Has water view: Yes
- Water view: Lake
Lot
- Size: 5,950 Square Feet
- Features: Paved, Sidewalk, Cable TV, Deck, Fenced-Partially, Gas Available
- Topography: Level,Partial Slope
Details
- Parcel number: 1689401245
- Zoning description: Jurisdiction: City
- Special conditions: Standard
Construction
Type & style
- Home type: SingleFamily
- Architectural style: Craftsman,2 Stories w/Bsmnt
- Property subtype: Single Family Residence
Materials
- Wood Siding
- Foundation: Poured Concrete
- Roof: Composition
Condition
- Very Good
- Year built: 1921
- Major remodel year: 2024
Utilities & green energy
- Electric: Company: Seattle
- Sewer: Sewer Connected, Company: Seattle
- Water: Public, Company: Seattle
- Utilities for property: Xfinity, Xfinity
Community & HOA
Community
- Security: Security System
- Subdivision: Queen Anne
Location
- Region: Seattle
Financial & listing details
- Price per square foot: $883/sqft
- Tax assessed value: $2,078,000
- Annual tax amount: $21,415
- Date on market: 9/17/2026
- Listing terms: Conventional
- Inclusions: Dishwasher(s), Dryer(s), Microwave(s), Refrigerator(s), Stove(s)/Range(s), Washer(s)
Estimated market value
$2,290,500
$2.18M - $2.41M
$6,188/mo
Price history
| Date | Event | Price |
|---|---|---|
| 10/8/2026 | Listed for sale | $2,395,000+6%$883/sqft |
Source:  NWMLS as distributed by MLS GRID #2583859 Report a problem | ||
| 2/6/2024 | Sold | $2,260,000-1.7%$833/sqft |
Source: NWMLS as distributed by MLS GRID #2184447 Report a problem | ||
| 1/8/2024 | Pending sale | $2,298,000$847/sqft |
Source: NWMLS as distributed by MLS GRID #2184447 Report a problem | ||
| 12/7/2023 | Listed for sale | $2,298,000+80.2%$847/sqft |
Source: NWMLS as distributed by MLS GRID #2184447 Report a problem | ||
| 12/27/2022 | Sold | $1,275,000-5.6%$470/sqft |
Source: NWMLS as distributed by MLS GRID #2015772 Report a problem | ||
| 11/27/2022 | Pending sale | $1,349,950$498/sqft |
Source: NWMLS as distributed by MLS GRID #2015772 Report a problem | ||
| 11/24/2022 | Listed for sale | $1,349,950$498/sqft |
Source: NWMLS as distributed by MLS GRID #2015772 Report a problem | ||
| 11/15/2022 | Pending sale | $1,349,950$498/sqft |
Source: NWMLS as distributed by MLS GRID #2015772 Report a problem | ||
| 11/10/2022 | Listed for sale | $1,349,950-3.9%$498/sqft |
Source: NWMLS as distributed by MLS GRID #2015772 Report a problem | ||
| 5/7/2021 | Sold | $1,405,000+8.1%$518/sqft |
Source: NWMLS as distributed by MLS GRID #1739319 Report a problem | ||
| 4/10/2021 | Pending sale | $1,300,000$479/sqft |
Source: NWMLS as distributed by MLS GRID #1739319 Report a problem | ||
| 4/2/2021 | Listed for sale | $1,300,000$479/sqft |
Source: NWMLS as distributed by MLS GRID #1739319 Report a problem | ||
Public tax history
| Year | Property taxes | Tax assessment |
|---|---|---|
| 2025 | $21,415 +9.5% | $2,078,000 +1.8% |
| 2024 | $19,550 +48.9% | $2,041,000 +49% |
| 2023 | $13,134 +4.8% | $1,370,000 -6.1% |
| 2022 | $12,534 +10.8% | $1,459,000 +20.9% |
| 2021 | $11,307 +3.3% | $1,207,000 +8.8% |
| 2020 | $10,943 -7.2% | $1,109,000 -8.7% |
| 2019 | $11,789 +13.2% | $1,215,000 +1.8% |
| 2018 | $10,416 +0.4% | $1,193,000 +15.5% |
| 2017 | $10,371 +31.4% | $1,033,000 +7.6% |
| 2016 | $7,894 | $960,000 -1.3% |
| 2015 | $7,894 | $973,000 +19.8% |
| 2014 | $7,894 | $812,000 +6.6% |
| 2013 | $7,894 | $762,000 +10.3% |
| 2012 | -- | $691,000 -2.8% |
| 2011 | -- | $711,000 +6.4% |
| 2010 | -- | $668,000 |
| 2009 | -- | $668,000 -1.5% |
| 2007 | -- | $678,000 +7.4% |
| 2006 | -- | $631,000 +8.6% |
| 2005 | -- | $581,000 +16% |
| 2001 | $5,841 +9.5% | $501,000 +16% |
| 2000 | $5,335 | $432,000 |
Find assessor info on the county website
Monthly payment
Est. payment
Payment breakdown
Explore the cost of this home by adjusting the details. Changes won't be saved.Climate risks
Neighborhood: East Queen Anne
Nearby schools
Schools provided by the listing agent
- Elementary: Hay
- Middle: Mc Clure Mid
Source: NWMLS as distributed by MLS GRID. This data may not be complete. We recommend contacting the local school district to confirm school assignments for this home.
Similar homes
- $2,225,0004 bd4 ba2.6k sqftHunters Lake Union Add., Seattle, WA 98109Active
 MLS ID #2577118, Carrie Haymond. NWMLS as distributed by MLS GRID
- $2,495,0003 bd3 ba2.5k sqft405 Prospect, Seattle, WA 98109Active
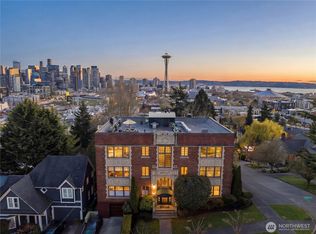 MLS ID #2485970, Robert Ade. NWMLS as distributed by MLS GRID
- $2,495,0005 bd4 ba3k sqftInterlaken Add, Seattle, WA 98112Active
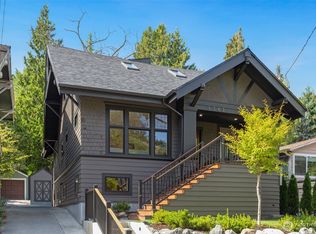 MLS ID #2576233, Jeff W. Smith. NWMLS as distributed by MLS GRID
- $2,100,0004 bd3 ba2.5k sqftMagnolia Heights, Seattle, WA 98199Active
 MLS ID #2592033, Leslie Villanueva. NWMLS as distributed by MLS GRID
