Location! Perfectly positioned at the crown of Capitol Hill just two blocks east of Volunteer Park and SAAM, this well maintained 1905 Victorian enjoys a quiet vantage point where morning light spills across the kitchen and views stretch to the Cascades and Lake Washington. From the elevated back deck, the garden unfolds below like a private English courtyard, complete with a crushed-rock path, gentle water feature, and mature plantings that have had years to settle into their rhythm. The kitchen renovation was guided by a simple philosophy: more light, more view, more livability. Windows now wrap three sides of the kitchen sitting area, framing greenery and sky at every turn. A generous island anchors the space, while a walk-in pantry, laundry area and powder room make daily routines feel effortless. On the main floor, living and dining flow openly into one another, with a cozy sitting area that invites conversation, reading, or keeping an eye on little ones at play. Upstairs, three bedrooms and a garden-facing office offer flexibility and the luxury of dedicated work-from-home space. A full bath and several hall closets round out the level with thoughtful practicality. Below, the unfinished basement offers the kind of adaptable square footage every household appreciates—ideal for storage, a workshop, or future creative use. The home is timeless yet updated where it matters, offering the charm of another era with the ease of modern living.
Sold
Listed by: Windermere Real Estate Midtown • Deirdre G. Doyle • 206-234-3386
Bought with: Windermere Real Estate Co.
$1,585,000
1126 17th Avenue E, Seattle, WA 98112
3beds
2,900sqft
Single Family Residence
Built in 1905
4,800 Square Feet Lot
$1,547,600 Zestimate®
$547/sqft
$5,676 Estimated rent
Home value
$1,547,600
$1.42M - $1.67M
$5,676/mo
Zestimate® history
Owner options
List your home for rent
$5,676/mo
Rent Zestimate®
Find your next renter with Zillow Rental Manager. Plus, with online applications, you can quickly screen prospective tenants – for free.
$5,676/mo
Rent Zestimate®
Refinance and save
$10,409/mo
Est. payment
Refinancing to a lower rate could help reduce your monthly payments and save thousands over the life of the loan.
$10,409/mo
Est. payment
Explore your selling options
Work with a Zillow partner agent
Leverage their expertise and Zillow's premium Showcase listings to get your home seen by more buyers.
Get startedList with your own agent
Get your home in front of millions of buyers by listing it on Zillow.
Learn how to do itSell it yourself
Take full control of how buyers see your home on Zillow by listing For Sale by Owner (FSBO).
List your homeWhat's special
Gentle water featureLaundry areaPowder roomMature plantingsCozy sitting areaElevated back deckCrushed-rock path
Zillow last checked:
Listing updated:
Offers reviewed: Feb 18
Listed by:
Deirdre G. Doyle 206-234-3386 deirdre@windermere.com,
Windermere Real Estate Midtown
Bought with:
Demetri Georgakopoulos, 116260
Windermere Real Estate Co.
Source: NWMLS as distributed by MLS GRID,MLS#: 2479508
Facts & features
Interior
Bedrooms & bathrooms
- Bedrooms: 3
- Bathrooms: 2
- Full bathrooms: 1
- 1/2 bathrooms: 1
- Main level bathrooms: 1
Bedroom
- Level: Second
Bedroom
- Level: Second
Bedroom
- Level: Second
Heating
- Fireplace, 90%+ High Efficiency, Forced Air, Electric, Natural Gas
Cooling
- None
Appliances
- Included: Dishwasher, Dryer, Microwave, Refrigerator, Stove(s)/Range(s), Washer, Dishwasher(s), Dryer(s), Microwave(s), Refrigerator(s), Washer(s), Water Heater: Electric, Water Heater Location: Basement
Features
- Dining Room, Pantry
- Flooring: Ceramic Tile, Concrete, Hardwood, Softwood
- Doors: French Doors
- Windows: Dbl Pane/Storm Window
- Basement: Unfinished
- Number of fireplaces: 1
- Fireplace features: Gas, Main Level: 1, Fireplace
Interior area
- Total structure area: 2,900
- Total interior livable area: 2,900 sqft
Property
Parking
- Parking features: None
Features
- Levels: Two
- Stories: 2
- Entry location: Main
- Patio & porch: Dbl Pane/Storm Window, Dining Room, Fireplace, French Doors, Pantry, Walk-In Closet(s), Water Heater
- Has view: Yes
- View description: Lake, Mountain(s), Territorial
- Has water view: Yes
- Water view: Lake
Lot
- Size: 4,800 Square Feet
- Features: Curbs, Paved, Sidewalk, Deck, Fenced-Fully, Patio, Sprinkler System
- Topography: Level,Partial Slope,Terraces
- Residential vegetation: Garden Space
Details
- Parcel number: 1337800360
- Special conditions: Standard
- Other equipment: Leased Equipment: Water heater - paid off 2/2026
Construction
Type & style
- Home type: SingleFamily
- Architectural style: 2 Stories w/Bsmnt
- Property subtype: Single Family Residence
Materials
- Wood Siding
- Foundation: See Remarks
- Roof: Composition
Condition
- Good
- Year built: 1905
Utilities & green energy
- Electric: Company: Seattle City Light
- Sewer: Sewer Connected, Company: Seattle Public Utilities
- Water: Public, Company: Seattle Public Utilities
- Utilities for property: Xfinity
Community & HOA
Community
- Subdivision: North Capitol Hill
Location
- Region: Seattle
Financial & listing details
- Price per square foot: $547/sqft
- Tax assessed value: $1,647,000
- Annual tax amount: $15,090
- Offers reviewed: 02/18/2026
- Date on market: 2/12/2026
- Listing terms: Conventional
- Inclusions: Dishwasher(s), Dryer(s), Leased Equipment, Microwave(s), Refrigerator(s), Stove(s)/Range(s), Washer(s)
Price history
| Date | Event | Price |
|---|---|---|
| 3/18/2026 | Sold | $1,585,000-0.8%$547/sqft |
Source:  NWMLS as distributed by MLS GRID #2479508 Report a problem NWMLS as distributed by MLS GRID #2479508 Report a problem | ||
| 2/19/2026 | Pending sale | $1,598,000$551/sqft |
Source: NWMLS as distributed by MLS GRID #2479508 Report a problem | ||
| 2/12/2026 | Listed for sale | $1,598,000$551/sqft |
Source: NWMLS as distributed by MLS GRID #2479508 Report a problem | ||
Public tax history
| Year | Property taxes | Tax assessment |
|---|---|---|
| 2025 | $17,047 +13% | $1,647,000 +5.2% |
| 2024 | $15,090 +8.1% | $1,566,000 +5.7% |
| 2023 | $13,960 +0% | $1,482,000 -10.5% |
| 2022 | $13,957 +6.8% | $1,656,000 +16.1% |
| 2021 | $13,074 +1.5% | $1,426,000 +6.9% |
| 2020 | $12,884 -2% | $1,334,000 -3.1% |
| 2019 | $13,140 +11.5% | $1,377,000 +0.2% |
| 2018 | $11,782 +0.1% | $1,374,000 +15.3% |
| 2017 | $11,767 +33.8% | $1,192,000 +4.1% |
| 2016 | $8,794 | $1,145,000 +9.5% |
| 2015 | $8,794 | $1,046,000 +13.8% |
| 2014 | $8,794 | $919,000 +3.5% |
| 2013 | $8,794 | $888,000 +15.2% |
| 2012 | -- | $771,000 -4.8% |
| 2011 | -- | $810,000 -9.9% |
| 2010 | -- | $899,000 |
| 2009 | -- | $899,000 +2% |
| 2007 | -- | $881,000 +7.8% |
| 2006 | -- | $817,000 +24.4% |
| 2005 | -- | $657,000 +31.1% |
| 2001 | $5,841 +9% | $501,000 +15.4% |
| 2000 | $5,360 | $434,000 |
Find assessor info on the county website
Neighborhood: Capitol Hill
Nearby homes
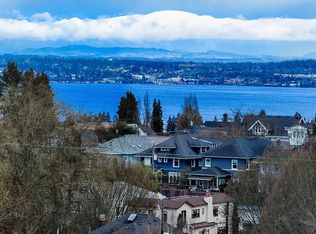
- $1,521,0003 bd2 ba2.5k sqft1130 17th Ave E, Seattle, WA 98112Sold
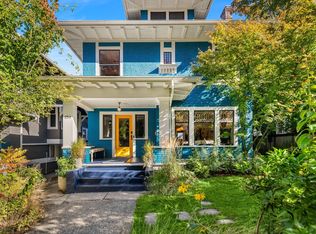
- $1,640,0003 bd3 ba2.5k sqft1714 E Prospect St, Seattle, WA 98112Sold
- $2,195,0004 bd3 ba3.2k sqft1154 18th Ave E, Seattle, WA 98112For Sale
- $1,508,0003 bd3 ba2.3k sqft1131 19th Ave E, Seattle, WA 98112Sold
- $2,015,0004 bd3 ba2.9k sqft1119 19th Ave E, Seattle, WA 98112Sold
- $2,100,0006 bd8 ba6.6k sqft958 16th Ave E, Seattle, WA 98112Sold
- $2,399,0005 bd6 ba4.4k sqft1111 19th Ave E, Seattle, WA 98112Sold
- $1,110,0003 bd3 ba2.9k sqft1714 E Highland Dr #1714, Seattle, WA 98112Sold
Nearby schools
GreatSchools rating
- 8/10Stevens Elementary SchoolGrades: K-5Distance: 0.2 mi
- 5/10Edmonds S. Meany Middle SchoolGrades: 6-8Distance: 0.6 mi
- 8/10Garfield High SchoolGrades: 9-12Distance: 1.7 mi
Schools provided by the listing agent
- Elementary: Stevens
- Middle: Meany Mid
- High: Garfield High
Source: NWMLS as distributed by MLS GRID. This data may not be complete. We recommend contacting the local school district to confirm school assignments for this home.
Get a cash offer in 3 minutes
Find out how much your home could sell for in as little as 3 minutes with a no-obligation cash offer.
Estimated market value
$1,547,600
Get a cash offer in 3 minutes
Find out how much your home could sell for in as little as 3 minutes with a no-obligation cash offer.
Estimated market value
$1,547,600
- Washington
- King County
- Seattle
- 98112
- Capitol Hill
- 1126 17th Avenue E
