Beautifully preserved mid-century design meets easy everyday living in this inviting one-level home in Madison Park. Thoughtfully maintained, the residence combines the clean lines and distinctive character of its era with a comfortable, practical layout designed for daily life. The main living spaces flow naturally toward a private backyard, creating an easy setting for morning coffee, outdoor meals, gardening, or relaxed evenings at home. Three bedrooms plus a den provide flexibility for guests, a home office, or hobbies. An unfinished basement offers valuable room to expand, while the two-car garage adds convenience and storage. Just a short distance to Madison Park’s cafés, restaurants, shops, parks, and lakefront, the home offers the best of neighborhood living—an inviting place to settle in, enjoy the surroundings, and make your own over time.
Active
Listed by: COMPASS • Evan H. Wyman • 206-320-1400
$2,395,000
1425 Broadmoor Drive E, Seattle, WA 98112
3beds
2,640sqft
Single Family Residence
Built in 1954
8,829 Square Feet Lot
$2,290,200 Zestimate®
$907/sqft
$254/mo HOA
What's special
- --
- on Zillow
- 915
- views
- 53
- saves
Zillow last checked:
Listing updated:
Listed by:
Evan H. Wyman 206-320-1400 evan.wyman@compass.com,
COMPASS,
Ryan Rockwell 206-963-2022,
COMPASS
Source: NWMLS as distributed by MLS GRID,MLS#: 2579399
Facts & features
Interior
Bedrooms & bathrooms
- Bedrooms: 3
- Bathrooms: 3
- Full bathrooms: 1
- 3/4 bathrooms: 1
- 1/2 bathrooms: 1
- Main level bathrooms: 3
- Main level bedrooms: 3
Primary bedroom
- Level: Main
Bedroom
- Level: Main
Bedroom
- Level: Main
Bathroom full
- Level: Main
Bathroom three quarter
- Level: Main
Other
- Level: Main
Den office
- Level: Main
Dining room
- Level: Main
Entry hall
- Level: Main
Kitchen with eating space
- Level: Main
Living room
- Level: Main
Utility room
- Level: Main
Heating
- Fireplace, Forced Air, Natural Gas
Cooling
- None
Appliances
- Included: Dishwasher, Disposal, Dryer, Refrigerator, Stove(s)/Range(s), Washer, Dishwasher(s), Dryer(s), Garbage Disposal, Refrigerator(s), Washer(s), Water Heater Location: Lower Leval
Features
- Bath Off Primary, Dining Room
- Flooring: Ceramic Tile, Hardwood, Carpet
- Windows: Dbl Pane/Storm Window
- Basement: Unfinished
- Number of fireplaces: 2
- Fireplace features: Gas, Wood Burning, Main Level: 2, Fireplace
Interior area
- Total structure area: 2,640
- Total interior livable area: 2,640 sqft
Property
Parking
- Total spaces: 4
- Parking features: Attached Garage
- Has attached garage: Yes
- Covered spaces: 2
- Uncovered spaces: 2
Features
- Levels: One
- Stories: 1
- Entry location: Main
- Patio & porch: Bath Off Primary, Dbl Pane/Storm Window, Dining Room, Fireplace
Lot
- Size: 8,829 Square Feet
- Features: Curbs, Paved, Sidewalk, Cable TV, Fenced-Partially, Gas Available, High Speed Internet, Irrigation, Patio
- Topography: Level
- Residential vegetation: Garden Space
Details
- Parcel number: 1118001370
- Zoning description: Jurisdiction: City
- Special conditions: Standard
Construction
Type & style
- Home type: SingleFamily
- Architectural style: Mid-Century Modern,1 Story w/Bsmnt.
- Property subtype: Single Family Residence
Materials
- Brick, Wood Siding
- Foundation: Poured Concrete
- Roof: Composition
Condition
- Good
- Year built: 1954
- Major remodel year: 1954
Utilities & green energy
- Electric: Company: Seattle City Light
- Sewer: Sewer Connected, Company: Seattle Public Utilities
- Water: Public, Company: Seattle Public Utilities
Community & HOA
Community
- Features: CCRs, Gated
- Subdivision: Broadmoor
HOA
- Services included: Common Area Maintenance, Road Maintenance
- HOA fee: $254 monthly
Location
- Region: Seattle
Financial & listing details
- Price per square foot: $907/sqft
- Tax assessed value: $2,597,000
- Annual tax amount: $20,472
- Date on market: 9/8/2026
- Listing terms: Conventional
- Inclusions: Dishwasher(s), Dryer(s), Garbage Disposal, Refrigerator(s), Stove(s)/Range(s), Washer(s)
Estimated market value
$2,290,200
$2.18M - $2.40M
$6,112/mo
Price history
| Date | Event | Price |
|---|---|---|
| 9/18/2026 | Listed for sale | $2,395,000+52.7%$907/sqft |
Source:  NWMLS as distributed by MLS GRID #2579399 Report a problem | ||
| 1/5/2015 | Sold | $1,568,000+39.4%$594/sqft |
Source: NWMLS as distributed by MLS GRID #721563 Report a problem | ||
| 12/11/2014 | Pending sale | $1,125,000$426/sqft |
Source: Windermere Real Estate Company #721563 Report a problem | ||
| 12/4/2014 | Listed for sale | $1,125,000+116.3%$426/sqft |
Source: Windermere Real Estate Company #721563 Report a problem | ||
| 9/29/1995 | Sold | $520,000$197/sqft |
Source: Public Record Report a problem | ||
Public tax history
| Year | Property taxes | Tax assessment |
|---|---|---|
| 2025 | $26,730 +11% | $2,597,000 +3.3% |
| 2024 | $24,072 +11.1% | $2,515,000 +9.7% |
| 2023 | $21,675 -0.2% | $2,293,000 -10.7% |
| 2022 | $21,713 +13.2% | $2,568,000 +23.5% |
| 2021 | $19,181 +6.1% | $2,080,000 +11.9% |
| 2020 | $18,084 -4.5% | $1,859,000 -5.8% |
| 2019 | $18,941 +12.5% | $1,974,000 +1.2% |
| 2018 | $16,832 -6.6% | $1,951,000 +7.2% |
| 2017 | $18,020 +71.9% | $1,820,000 +19.7% |
| 2016 | $10,482 | $1,520,000 +5.6% |
| 2015 | $10,482 | $1,439,000 +33.1% |
| 2014 | $10,482 | $1,081,000 +13.2% |
| 2013 | $10,482 | $955,000 -3.3% |
| 2012 | -- | $988,000 |
| 2011 | -- | $988,000 -6.3% |
| 2010 | -- | $1,054,000 |
| 2009 | -- | $1,054,000 +5.4% |
| 2007 | -- | $1,000,000 +8.9% |
| 2006 | -- | $918,000 -3.4% |
| 2005 | -- | $950,000 +33.8% |
| 2001 | $8,234 +7.7% | $710,000 +14.1% |
| 2000 | $7,647 | $622,000 |
Find assessor info on the county website
Monthly payment
Est. payment
Payment breakdown
Explore the cost of this home by adjusting the details. Changes won't be saved.Climate risks
Neighborhood: Broadmoor
Nearby schools
Schools provided by the listing agent
- Elementary: Mc Gilvra
Source: NWMLS as distributed by MLS GRID. This data may not be complete. We recommend contacting the local school district to confirm school assignments for this home.
Similar homes
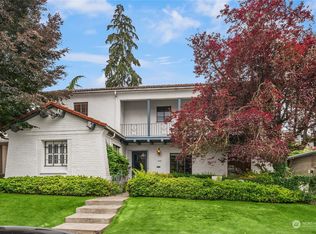
- $2,850,0004 bd3 ba3.2k sqftBroadmoor, Seattle, WA 98112Active
 MLS ID #2529553, Neda Perrina. NWMLS as distributed by MLS GRID
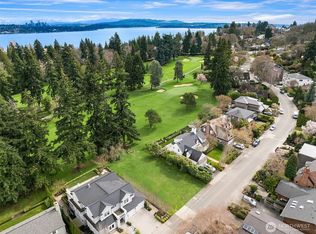
- $2,550,0004 bd3 ba3.8k sqftBaxter Estate Add, Mercer Island, WA 98040Active
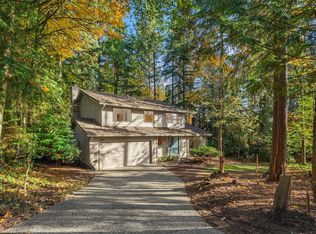
 MLS ID #2602735, Erin M. Ewing. NWMLS as distributed by MLS GRID
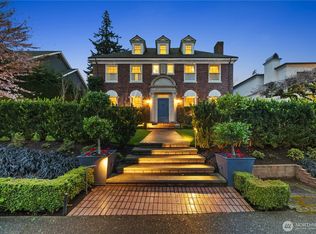
- $1,500,0004 bd3 ba2.2k sqftBridle Trails, Bellevue, WA 98005Active
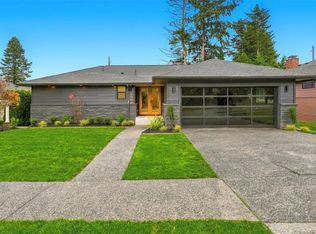
 MLS ID #2603620, Roy Towse. NWMLS as distributed by MLS GRID
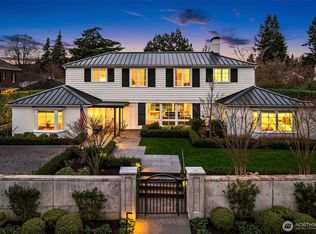
- $1,895,0004 bd4 ba3.2k sqft10520 11th Avenue NW, Seattle, WA 98177Active
 MLS ID #2600522, Vaishnavi Nevrekar. NWMLS as distributed by MLS GRID
