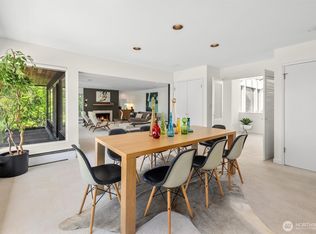
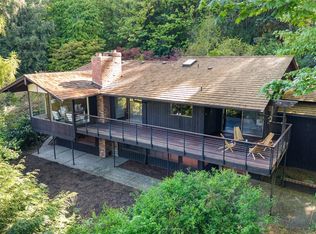
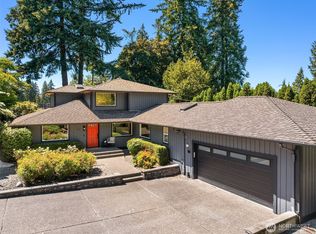
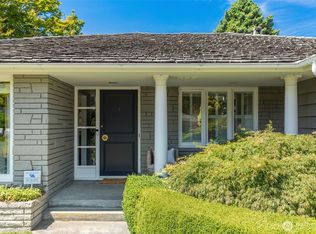
Welcome home to Llandover by the Sound, Seattle's most picturesque community along the Puget Sound. This 3,050 one of a kind ranch style estate on over a half acre is well situated for privacy atop coveted Hilltop Lane. An immense entry drive leads to your mid-century modern jewel. Upon entry the great room draws you in with floor to ceiling west-facing windows and stunning panoramic views of the Sound and Olympics. Featuring a fully renovated kitchen and family room with granite counters, Monogram appliances, and warm white oak floors. Extend the living space to the west facing deck and spacious patio, perfect for relaxing and soaking in sunsets and the last drop of the day's light. Newer metal roof, gutters, retaining wall, heat pump, furnace. and more. To much to list. Come and see!
Pending - backup offer requested
Listed by: Tribeca NW Real Estate • Jerome Walters
$2,267,000
14050 Hilltop Lane NW, Seattle, WA 98177
4beds
3,050sqft
:
Get pre-qualified$13,240/mo
Single Family Residence
Built in 1965
0.63 Acres Lot
$2,192,600 Zestimate®
$743/sqft
$50/mo HOA
What's special
Fully renovated kitchenOver a half acreMid-century modern jewelWarm white oak floorsWest facing deckFamily roomRetaining wall
- 99 days |
- 103 |
- 1 |
Likely to sell faster than
Zillow last checked:
Listing updated:
Listed by:
Jerome Walters,
Tribeca NW Real Estate
Source: NWMLS as distributed by MLS GRID,MLS#: 2505366
Facts & features
Interior
Bedrooms & bathrooms
- Bedrooms: 4
- Bathrooms: 3
- Full bathrooms: 1
- 3/4 bathrooms: 1
- 1/2 bathrooms: 1
- Main level bathrooms: 3
- Main level bedrooms: 4
Den office
- Level: Main
Dining room
- Level: Main
Entry hall
- Level: Main
Family room
- Level: Main
Great room
- Level: Main
Heating
- Fireplace, Forced Air, Heat Pump, Electric, Propane
Cooling
- Heat Pump
Appliances
- Included: Dishwasher, Double Oven, Dryer, Microwave, Refrigerator, Stove(s)/Range(s), Washer, Dishwasher(s), Dryer(s), Microwave(s), Refrigerator(s), Washer(s), Water Heater: Electric, Water Heater Location: Closet
Features
- Bath Off Primary, Dining Room
- Flooring: Ceramic Tile, Hardwood, Carpet
- Windows: Dbl Pane/Storm Window, Skylight(s)
- Basement: None
- Number of fireplaces: 2
- Fireplace features: Gas, Main Level: 2, Fireplace
Interior area
- Total structure area: 3,050
- Total interior livable area: 3,050 sqft
Property
Parking
- Total spaces: 2
- Parking features: Driveway, Attached Garage, RV Parking
- Has attached garage: Yes
- Covered spaces: 2
Features
- Levels: One
- Stories: 1
- Entry location: Main
- Patio & porch: Bath Off Primary, Dbl Pane/Storm Window, Dining Room, Fireplace, Skylight(s), Sprinkler System, Water Heater, Wet Bar
- Has view: Yes
- View description: Mountain(s), Sound, Territorial
- Has water view: Yes
- Water view: Sound
Lot
- Size: 0.63 Acres
- Features: Dead End Street, Paved, Cable TV, Deck, Patio, Propane, RV Parking, Sprinkler System
- Topography: Level,Partial Slope,Sloped
- Residential vegetation: Garden Space
Details
- Parcel number: 4379700050
- Zoning description: Jurisdiction: City
- Special conditions: Standard
Construction
Type & style
- Home type: SingleFamily
- Architectural style: 1 Story
- Property subtype: Single Family Residence
Materials
- Brick, Wood Siding
- Foundation: Poured Concrete
- Roof: Metal
Condition
- Very Good
- Year built: 1965
Utilities & green energy
- Electric: Company: PSE
- Sewer: Septic Tank, Company: Septic
- Water: Public, Company: City of Seattle
Community & HOA
Community
- Features: CCRs
- Security: Security Service
- Subdivision: Broadview
HOA
- Services included: Common Area Maintenance, Security
- HOA fee: $50 monthly
Location
- Region: Seattle
Financial & listing details
- Price per square foot: $743/sqft
- Tax assessed value: $1,641,000
- Annual tax amount: $17,783
- Date on market: 4/15/2026
- Cumulative days on market: 100 days
- Listing terms: Conventional
- Inclusions: Dishwasher(s), Double Oven, Dryer(s), Microwave(s), Refrigerator(s), Stove(s)/Range(s), Washer(s)
Estimated market value
$2,192,600
$2.08M - $2.30M
$5,923/mo
Price history
| Date | Event | Price |
|---|---|---|
| 5/11/2026 | Pending sale | $2,267,000$743/sqft |
Source:  NWMLS as distributed by MLS GRID #2505366 Report a problem NWMLS as distributed by MLS GRID #2505366 Report a problem | ||
| 4/15/2026 | Listed for sale | $2,267,000+88.9%$743/sqft |
Source: NWMLS as distributed by MLS GRID #2505366 Report a problem | ||
| 1/17/2006 | Sold | $1,200,000$393/sqft |
Source: Public Record Report a problem | ||
Public tax history
| Year | Property taxes | Tax assessment |
|---|---|---|
| 2025 | $19,845 +11.6% | $1,641,000 +5% |
| 2024 | $17,783 +10.4% | $1,563,000 +6.7% |
| 2023 | $16,109 -5.1% | $1,465,000 -16.8% |
| 2022 | $16,975 +12.8% | $1,761,000 +24.2% |
| 2021 | $15,050 +5.8% | $1,418,000 +11.2% |
| 2020 | $14,230 +6.6% | $1,275,000 +5.5% |
| 2019 | $13,348 +11.8% | $1,208,000 +1% |
| 2018 | $11,943 -2.9% | $1,196,000 +10.1% |
| 2017 | $12,305 +31.6% | $1,086,000 +9.9% |
| 2016 | $9,348 | $988,000 +4% |
| 2015 | $9,348 | $950,000 +11.1% |
| 2014 | $9,348 | $855,000 -13.2% |
| 2013 | $9,348 | $985,000 +7.3% |
| 2012 | -- | $918,000 |
| 2011 | -- | $918,000 -4.6% |
| 2010 | -- | $962,000 |
| 2009 | -- | $962,000 +2.6% |
| 2007 | -- | $938,000 +6.3% |
| 2006 | -- | $882,000 +7.7% |
| 2005 | -- | $819,000 +14.2% |
| 2001 | $8,314 +2.5% | $717,000 +8.6% |
| 2000 | $8,110 | $660,000 |
Find assessor info on the county website
Monthly payment
Est. payment
Payment breakdown
Explore the cost of this home by adjusting the details. Changes won't be saved.Climate risks
Neighborhood: Broadview
Nearby schools
GreatSchools rating
- 6/10Broadview-Thomson Elementary SchoolGrades: PK-8Distance: 0.8 mi
- 8/10Ingraham High SchoolGrades: 9-12Distance: 1.4 mi
- 10/10Robert Eagle Staff Middle SchoolGrades: 6-8Distance: 2.9 mi
- $2,465,0004 bd5 ba3.9k sqft819 NW Culbertson Dr, Seattle, WA 98177Sold
- $1,500,0005 bd3 ba3.8k sqft797 NW Culbertson Dr, Seattle, WA 98177Sold
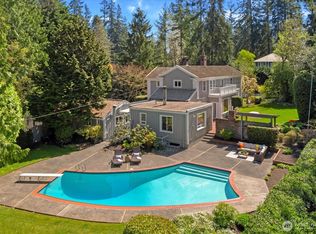
- $3,000,0003 bd3 ba3.8k sqft13739 Northwood Rd NW, Seattle, WA 98177Sold
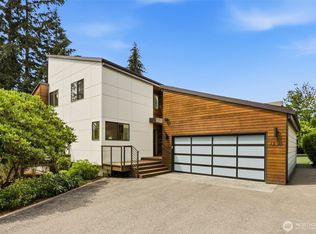
- $2,087,5005 bd4 ba4.6k sqft14321 3rd Ave NW, Seattle, WA 98177Sold
- $3,650,0004 bd4 ba5.3k sqft1204 NW Culbertson Dr, Seattle, WA 98177Sold
- $4,590,0005 bd8 ba8.8k sqft14405 3rd Ave NW, Seattle, WA 98177For Sale
- $4,025,0004 bd4 ba4.4k sqft1206 NW Culbertson Dr, Seattle, WA 98177Sold
- $2,588,0003 bd5 ba4.8k sqft899 NW Elford Dr, Seattle, WA 98177For Sale
A local agent can set up tours, give advice and negotiate with sellers.
Similar homes
- $1,395,0005 bd3 ba3.3k sqft509 NW 178th Place, Shoreline, WA 98177Active
 MLS ID #2548100, Turid A. Bouchoukian. NWMLS as distributed by MLS GRID
 - $1,699,3004 bd4 ba3.2k sqft12311 87th Court NE, Kirkland, WA 98034Active
 MLS ID #2558911, Elena A. Neely. NWMLS as distributed by MLS GRID
 - $2,195,0004 bd4 ba4.4k sqftInglewood Golf Club, Kenmore, WA 98028Active
 MLS ID #2539412, Sarah McGrath. NWMLS as distributed by MLS GRID
 - $2,135,0004 bd3 ba3.4k sqftMagnolia Heights Add, Seattle, WA 98199Active
 MLS ID #2533585, Anna Martini. NWMLS as distributed by MLS GRID
 - $1,595,0003 bd3 ba2.9k sqft2137 N 128TH Street, Seattle, WA 98133ActiveMLS ID #2548844, David Mulcahy. NWMLS as distributed by MLS GRID
- $2,100,0004 bd3 ba3k sqftSheffield, Redmond, WA 98052ActiveMLS ID #2530359, Ashley Farrington. NWMLS as distributed by MLS GRID
- $2,285,0004 bd4 ba4.1k sqftBrookside Country Club, Woodinville, WA 98072ActiveMLS ID #2522198, Shannon Woodcock. NWMLS as distributed by MLS GRID
- $2,188,8884 bd3 ba3.3k sqftWestchester Park, Redmond, WA 98053ActiveMLS ID #2547205, Rebecco Zou. NWMLS as distributed by MLS GRID
- $2,560,0006 bd4 ba3.8k sqft1907 2nd Street, Kirkland, WA 98033ActiveMLS ID #2558725, Cara Erdman. NWMLS as distributed by MLS GRID
- $1,170,0005 bd3 ba2.5k sqft7047 NE 138th Street, Kirkland, WA 98034ActiveMLS ID #2558142, Geoff Hill. NWMLS as distributed by MLS GRID
- $2,098,0004 bd3 ba2k sqftTrails End, Bellevue, WA 98005ActiveMLS ID #2528249, Tami Grayevsky. NWMLS as distributed by MLS GRID
- $2,350,0005 bd4 ba3.1k sqft5013 140th Avenue NE, Bellevue, WA 98005ActiveMLS ID #2545668, Fiona C. Westby. NWMLS as distributed by MLS GRID
- $1,974,9504 bd3 ba3.4k sqft14239 194th Avenue NE, Woodinville, WA 98077ActiveMLS ID #2511646, Julian Flunder. NWMLS as distributed by MLS GRID
- $1,750,0003 bd3 ba3k sqftEndolyne Addition, Seattle, WA 98136ActiveMLS ID #2557847, Therese Bianchi. NWMLS as distributed by MLS GRID
- $2,650,0004 bd3 ba3.8k sqft4550 49th Avenue NE, Seattle, WA 98105ActiveMLS ID #2503525, Susan M Rockwell. NWMLS as distributed by MLS GRID
- $1,899,0005 bd5 ba3.7k sqft18226 62nd Avenue NE, Kenmore, WA 98028ActiveMLS ID #2539772, Drew Jones. NWMLS as distributed by MLS GRID
- $1,900,0004 bd3 ba3.3k sqft16005 NE 160th Street, Woodinville, WA 98072ActiveMLS ID #2543644, Jennifer Beeler. NWMLS as distributed by MLS GRID
- $2,199,9504 bd3 ba2.8k sqft12334 SE 23rd Place, Bellevue, WA 98005ActiveMLS ID #2512446, James Dainard. NWMLS as distributed by MLS GRID
- $2,495,0004 bd3 ba2.5k sqftNewport Division # 2, Bellevue, WA 98006ActiveMLS ID #2521225, Staci Ann Calicoat. NWMLS as distributed by MLS GRID
- $2,195,0004 bd3 ba2.9k sqft7235 87th Avenue SE, Mercer Island, WA 98040ActiveMLS ID #2541783, Christy Beach. NWMLS as distributed by MLS GRID
