Skip main navigation
Sold
  • Listed by: Windermere R.E. Shoreline • Amie Armstrong
    Bought with: TEC Real Estate Inc.
    $1,500,000

    797 NW Culbertson Drive, Seattle, WA 98177

    5beds
    3,810sqft
    Single Family Residence
    Built in 1965
    0.32 Acres Lot
    $1,494,100 Zestimate®
    $394/sqft
    $5,980 Estimated rent

    Home value

    $1,494,100

    $1.39M - $1.61M

    $5,980/mo

    Zestimate® history
    Loading
    Loading...

    Owner options

    List your home for rent

    $5,980/mo

    Rent Zestimate®

    Find your next renter with Zillow Rental Manager. Plus, with online applications, you can quickly screen prospective tenants – for free.

    Learn more

    $5,980/mo

    Rent Zestimate®

    Refinance and save

    $9,308/mo

    Est. payment

    Refinancing to a lower rate could help reduce your monthly payments and save thousands over the life of the loan.

    See today's rates

    $9,308/mo

    Est. payment

    Explore your selling options

    Work with a Zillow partner agent

    Leverage their expertise and Zillow's premium Showcase listings to get your home seen by more buyers.

    Get started

    List with your own agent

    Get your home in front of millions of buyers by listing it on Zillow.

    Learn how to do it

    Sell it yourself

    Take full control of how buyers see your home on Zillow by listing For Sale by Owner (FSBO).

    List your home

    What's special

    Hilltop residenceGenerous drivewaySurrounded by mature evergreensLarge patioPrivate natural backdrop
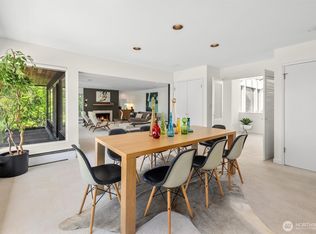
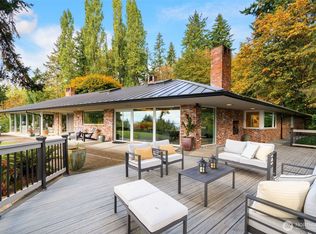
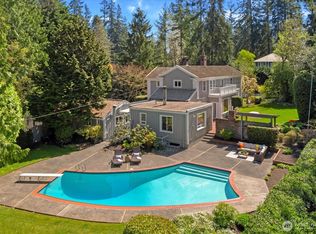
    Serenity and privacy define this hilltop residence in Llandover By the Sound, a quiet North Seattle enclave known for its natural setting and sense of retreat. Surrounded by mature evergreens, the home offers a peaceful atmosphere minutes from amenities. Upon entry, the eye is drawn through the living room to expansive windows framing tree-lined views with subtle glimpses of Puget Sound and the Olympic Mountains. The 5-bedroom layout offers flexibility, with three bedrooms on the main level, including a primary suite with a ¾ bath. A spacious deck with access from the kitchen and dining room provides an ideal setting for gatherings or quiet evenings, with a private, natural backdrop. The lower level features two additional bedrooms and a 3/4 bath, plus a spacious great room with fireplace and a potential second kitchen (buyer to verify), complete with counters, refrigerator, and plumbing in place. This level opens to a large patio and is well suited for entertaining, multi-generational living, or extended stays. A dedicated closet has plumbing for a stackable washer/dryer. Recent updates, including fresh paint, new carpet, updated fixtures, refinished hardwoods, and new furnace, provide modern comfort while honoring the home’s architectural roots. The generous driveway and private setting enhance the sense of seclusion. Enjoy as is or bring your ideas to update and personalize. A rare opportunity in Llandover By the Sound, where homes are seldom available.

    Zillow last checked:

    Listing updated:

    Listed by:

    Amie Armstrong,

    Windermere R.E. Shoreline

    Bought with:

    Daniela Santamarina, 115592

    TEC Real Estate Inc.

    Source: NWMLS as distributed by MLS GRID,MLS#: 2515040MLS Logo

    Facts & features

    Interior

    Bedrooms & bathrooms
    • Bedrooms: 5
    • Bathrooms: 3
    • Full bathrooms: 1
    • 3/4 bathrooms: 2
    • Main level bathrooms: 2
    • Main level bedrooms: 3
    Primary bedroom
    • Level: Main
    Bedroom
    • Level: Lower
    Bedroom
    • Level: Lower
    Bedroom
    • Level: Main
    Bedroom
    • Level: Main
    Bathroom full
    • Level: Main
    Bathroom three quarter
    • Level: Lower
    Bathroom three quarter
    • Level: Main
    Bonus room
    • Level: Lower
    Dining room
    • Level: Main
    Entry hall
    • Level: Main
    Family room
    • Level: Main
    Great room
    • Level: Lower
    Kitchen without eating space
    • Level: Main
    Living room
    • Level: Main
    Utility room
    • Level: Lower
    Heating
    • Fireplace, Forced Air, Recirculation Pump, Electric
    Cooling
    • None
    Appliances
    • Included: Dishwasher, Disposal, Double Oven, Microwave, Refrigerator, Stove(s)/Range(s), Dishwasher(s), Garbage Disposal, Microwave(s), Refrigerator(s), Water Heater: Electric, Water Heater Location: Basement utility room
    Features
    • Bath Off Primary, Ceiling Fan(s), Dining Room
    • Flooring: Ceramic Tile, Hardwood, Vinyl, Vinyl Plank, Carpet
    • Windows: Skylight(s)
    • Basement: Daylight,Finished
    • Number of fireplaces: 2
    • Fireplace features: Wood Burning, Lower Level: 1, Main Level: 1, Fireplace
    Interior area
    • Total structure area: 3,810
    • Total interior livable area: 3,810 sqft

    Property

    Parking
    • Total spaces: 2
    • Parking features: Driveway, Attached Garage
    • Has attached garage: Yes
    • Covered spaces: 2
    Features
    • Levels: One
    • Stories: 1
    • Entry location: Main
    • Patio & porch: Bath Off Primary, Ceiling Fan(s), Dining Room, Fireplace, Skylight(s), Vaulted Ceiling(s), Water Heater
    • Has view: Yes
    • View description: Mountain(s), Partial, Sound, Territorial
    • Has water view: Yes
    • Water view: Sound
    Lot
    • Size: 0.32 Acres
    • Features: Dead End Street, Paved, Secluded, Deck, High Speed Internet, Patio, Shop
    • Topography: Level,Sloped,Terraces
    • Residential vegetation: Garden Space, Wooded
    Details
    • Parcel number: 2426039251
    • Zoning: NR1
    • Zoning description: Jurisdiction: City
    • Special conditions: Standard

    Construction

    Type & style
    • Home type: SingleFamily
    • Architectural style: 1 Story w/Bsmnt.
    • Property subtype: Single Family Residence
    Materials
    • Brick, Stucco, Wood Siding
    • Foundation: Poured Concrete
    Condition
    • Year built: 1965

    Utilities & green energy

    • Electric: Company: Seattle City Light
    • Sewer: Septic Tank, Company: Septic
    • Water: Public, Company: Seattle Public Utilities
    • Utilities for property: Xfinity

    Community & HOA

    Community
    • Features: CCRs
    • Security: Security Service
    • Subdivision: Broadview
    HOA
    • Services included: Common Area Maintenance, Security
    • HOA fee: $50 monthly
    • HOA phone: 206-909-5469
    Location
    • Region: Seattle

    Financial & listing details

    • Price per square foot: $394/sqft
    • Tax assessed value: $1,489,000
    • Annual tax amount: $15,013
    • Date on market: 6/27/2026
    • Cumulative days on market: 22 days
    • Listing terms: Conventional
    • Inclusions: Dishwasher(s), Double Oven, Garbage Disposal, Microwave(s), Refrigerator(s), Stove(s)/Range(s)

    Price history

    DateEventPrice
    6/18/2026Sold$1,500,000$394/sqft
    Source: NWMLS as distributed by MLS GRID #2515040 Report a problem
    5/21/2026Pending sale$1,500,000$394/sqft
    Source: NWMLS as distributed by MLS GRID #2515040 Report a problem
    4/30/2026Listed for sale$1,500,000+27.1%$394/sqft
    Source: NWMLS as distributed by MLS GRID #2515040 Report a problem
    11/3/2022Sold$1,180,000-9.2%$310/sqft
    Source: NWMLS as distributed by MLS GRID #1972097 Report a problem
    9/29/2022Pending sale$1,300,000$341/sqft
    Source: NWMLS as distributed by MLS GRID #1972097 Report a problem
    8/16/2022Price change$1,300,000-10.3%$341/sqft
    Source: NWMLS as distributed by MLS GRID #1972097 Report a problem
    7/21/2022Listed for sale$1,450,000+34.3%$381/sqft
    Source: NWMLS as distributed by MLS GRID #1972097 Report a problem
    8/1/2017Sold$1,080,000-1.7%$283/sqft
    Source: NWMLS as distributed by MLS GRID #1151919 Report a problem
    7/3/2017Listed for sale$1,099,000$288/sqft
    Source: Windermere Real Estate Greenwood #1151919 Report a problem
    7/3/2017Pending sale$1,099,000$288/sqft
    Source: Windermere Real Estate Greenwood #1151919 Report a problem
    6/23/2017Price change$1,099,000-4.4%$288/sqft
    Source: Windermere Real Estate Greenwood #1151919 Report a problem
    5/23/2017Listed for sale$1,150,000+24.3%$302/sqft
    Source: Windermere Real Estate Greenwood #1151919 Report a problem
    5/28/2008Sold$925,000$243/sqft
    Source: Public Record Report a problem

    Public tax history

    YearProperty taxesTax assessment
    2025$16,927 +12.7%$1,489,000 +5%
    2024$15,013 +8.5%$1,418,000 +6.7%
    2023$13,842 -5.7%$1,329,000 -16.8%
    2022$14,677 +13.1%$1,598,000 +24.2%
    2021$12,973 +5.6%$1,287,000 +11.1%
    2020$12,282 -4%$1,158,000 -6.2%
    2019$12,795 +12%$1,235,000 +1%
    2018$11,425 -3.4%$1,223,000 +10.2%
    2017$11,831 +31.3%$1,110,000 +9.9%
    2016$9,013 $1,010,000 +4%
    2015$9,013 $971,000 +11.1%
    2014$9,013 $874,000 +10.6%
    2013$9,013 $790,000 +7.3%
    2012-- $736,000
    2011-- $736,000 -4.5%
    2010-- $771,000
    2009-- $771,000 -16.6%
    2007-- $924,000 +6.3%
    2006-- $869,000 +7.7%
    2005-- $807,000 +31.2%
    2001$7,146 +2.6%$615,000 +8.7%
    2000$6,966 $566,000
    Find assessor info on the county website

    Neighborhood: Broadview

    Nearby schools

    GreatSchools rating
    Schools provided by the listing agent
    • Elementary: Broadview-Thomson
    • Middle: Robert Eagle Staff Middle School
    • High: Ingraham High

    Source: NWMLS as distributed by MLS GRID. This data may not be complete. We recommend contacting the local school district to confirm school assignments for this home.

    Get a cash offer in 3 minutes
    Find out how much your home could sell for in as little as 3 minutes with a no-obligation cash offer.
    Estimated market value
    $1,494,100
    Get a cash offer in 3 minutes
    Find out how much your home could sell for in as little as 3 minutes with a no-obligation cash offer.
    Estimated market value
    $1,494,100