PNW mid-century modern with uninterrupted views of Puget Sound & the Olympic Mountains. Walls of glass draw in the landscape & flood the home with natural light. Originally imagined by John Fluke Jr., the home embraces its surroundings that are expansive & private, with wooded trails to water's edge, newly curated landscaping & entertaining spaces, fruit trees, & a peaceful pond. The refined kitchen allows the view to take center stage. It is positioned between the front & back patios, allowing a natural connection via Fleetwood sliders between outdoor spaces. The front patio has been redesigned for the ultimate grillmaster, complete with Big Green Egg, Argentine-style Santa Maria grill & BBQ, & features extensive seating areas. The newly added back patio overlooks the Sound - perfect for dining al fresco. The main level offers a thoughtful layout with open living areas & three privately situated bedrooms down the hall, along with a laundry room, powder room & two full bathrooms. A striking curved staircase to the lower level, complemented by original brass inlay terrazzo floors, guides you down to an oversized entertaining space with subterranean storage or wine cellar potential, a 4th bedroom, plus a spacious bonus room. Just past the main home, a detached garage of exceptional scale, is well-suited for 8+ cars, boat storage, RV storage & more! BellCraft Architects renderings available for envisioned future use.
Sold
Listed by: COMPASS • Margot Wallen
Bought with: Brightline Realty
$4,025,000
1206 NW Culbertson Drive, Seattle, WA 98177
4beds
4,413sqft
Single Family Residence
Built in 1957
3.28 Acres Lot
$4,008,500 Zestimate®
$912/sqft
$7,931 Estimated rent
Home value
$4,008,500
$3.73M - $4.33M
$7,931/mo
Zestimate® history
Owner options
List your home for rent
$7,931/mo
Rent Zestimate®
Find your next renter with Zillow Rental Manager. Plus, with online applications, you can quickly screen prospective tenants – for free.
$7,931/mo
Rent Zestimate®
Refinance and save
$24,684/mo
Est. payment
Refinancing to a lower rate could help reduce your monthly payments and save thousands over the life of the loan.
$24,684/mo
Est. payment
Explore your selling options
Work with a Zillow partner agent
Leverage their expertise and Zillow's premium Showcase listings to get your home seen by more buyers.
Get startedList with your own agent
Get your home in front of millions of buyers by listing it on Zillow.
Learn how to do itSell it yourself
Take full control of how buyers see your home on Zillow by listing For Sale by Owner (FSBO).
List your homeWhat's special
Fruit treesSpacious bonus roomOversized entertaining spacePeaceful pondThree privately situated bedroomsLaundry roomStriking curved staircase
Zillow last checked:
Listing updated:
Listed by:
Margot Wallen,
COMPASS,
Mary P. Snyder,
COMPASS
Bought with:
Robert P. Dickson, 23757
Brightline Realty
Source: NWMLS as distributed by MLS GRID,MLS#: 2494871
Facts & features
Interior
Bedrooms & bathrooms
- Bedrooms: 4
- Bathrooms: 4
- Full bathrooms: 1
- 3/4 bathrooms: 2
- 1/2 bathrooms: 1
- Main level bathrooms: 3
- Main level bedrooms: 3
Primary bedroom
- Level: Main
Bedroom
- Level: Main
Bedroom
- Level: Main
Bedroom
- Level: Lower
Bathroom full
- Level: Main
Bathroom three quarter
- Level: Main
Bathroom three quarter
- Level: Lower
Other
- Level: Main
Bonus room
- Level: Lower
Den office
- Level: Main
Dining room
- Level: Main
Entry hall
- Level: Main
Family room
- Level: Main
Kitchen with eating space
- Level: Main
Living room
- Level: Main
Rec room
- Level: Lower
Utility room
- Level: Main
Heating
- Fireplace, Forced Air, Radiant, Propane
Cooling
- Forced Air
Appliances
- Included: Dishwasher, Dryer, Microwave, Refrigerator, Stove(s)/Range(s), Washer, Dishwasher(s), Dryer(s), Microwave(s), Refrigerator(s), Washer(s)
Features
- Bath Off Primary, Dining Room, High Tech Cabling
- Flooring: Ceramic Tile, Hardwood, Marble, See Remarks, Carpet
- Windows: Dbl Pane/Storm Window
- Basement: Finished
- Number of fireplaces: 2
- Fireplace features: Gas, Main Level: 2, Fireplace
Interior area
- Total structure area: 4,413
- Total interior livable area: 4,413 sqft
Property
Parking
- Total spaces: 2
- Parking features: Attached Garage, Detached Garage, RV Parking
- Has attached garage: Yes
- Covered spaces: 2
Features
- Levels: One
- Stories: 1
- Entry location: Main
- Patio & porch: Bath Off Primary, Dbl Pane/Storm Window, Dining Room, Fireplace, High Tech Cabling, Security System, Sprinkler System, Walk-In Closet(s), Wine Cellar, Wired for Generator
- Has view: Yes
- View description: Mountain(s), Sound
- Has water view: Yes
- Water view: Sound
Lot
- Size: 3.28 Acres
- Features: Dead End Street, Paved, Secluded, Cable TV, Deck, Gas Available, High Speed Internet, Outbuildings, Outdoor Fireplace, Patio, Propane, RV Parking, Shop, Sprinkler System
- Topography: Level,Sloped,Steep Slope
- Residential vegetation: Fruit Trees, Garden Space, Wooded
Details
- Parcel number: 4379600070
- Zoning description: Jurisdiction: City
- Special conditions: Standard
- Other equipment: Wired for Generator
Construction
Type & style
- Home type: SingleFamily
- Architectural style: 1 Story w/Bsmnt.
- Property subtype: Single Family Residence
Materials
- Stone, Wood Siding
- Foundation: Poured Concrete
Condition
- Year built: 1957
- Major remodel year: 2013
Utilities & green energy
- Sewer: Septic Tank
- Water: Public
Community & HOA
Community
- Features: CCRs
- Security: Security System
- Subdivision: Broadview
HOA
- HOA fee: $30 monthly
Location
- Region: Seattle
Financial & listing details
- Price per square foot: $912/sqft
- Tax assessed value: $3,007,000
- Annual tax amount: $36,918
- Date on market: 5/1/2026
- Cumulative days on market: 82 days
- Listing terms: Conventional
- Inclusions: Dishwasher(s), Dryer(s), Microwave(s), Refrigerator(s), Stove(s)/Range(s), Washer(s)
Price history
| Date | Event | Price |
|---|---|---|
| 6/26/2026 | Sold | $4,025,000-12.5%$912/sqft |
Source:  NWMLS as distributed by MLS GRID #2494871 Report a problem NWMLS as distributed by MLS GRID #2494871 Report a problem | ||
| 6/1/2026 | Pending sale | $4,600,000$1,042/sqft |
Source: NWMLS as distributed by MLS GRID #2494871 Report a problem | ||
| 3/31/2026 | Listed for sale | $4,600,000+22.6%$1,042/sqft |
Source: NWMLS as distributed by MLS GRID #2494871 Report a problem | ||
| 8/6/2021 | Sold | $3,750,816+207.4%$850/sqft |
Source: NWMLS as distributed by MLS GRID #1810998 Report a problem | ||
| 8/11/2011 | Sold | $1,220,000-23.5%$276/sqft |
Source: NWMLS as distributed by MLS GRID #184182 Report a problem | ||
| 5/13/2011 | Listing removed | $1,595,000$361/sqft |
Source: Ewing and Clark #184182 Report a problem | ||
| 4/19/2011 | Listed for sale | $1,595,000-27.5%$361/sqft |
Source: Ewing and Clark #184182 Report a problem | ||
| 8/21/2010 | Listing removed | $2,200,000$499/sqft |
Source: Ewing and Clark - Our Distinctive Home Shop #78124 Report a problem | ||
| 5/26/2010 | Listed for sale | $2,200,000$499/sqft |
Source: Ewing and Clark - Our Distinctive Home Shop #78124 Report a problem | ||
Public tax history
| Year | Property taxes | Tax assessment |
|---|---|---|
| 2025 | $36,919 +17.1% | $3,007,000 +10.7% |
| 2024 | $31,521 +12.3% | $2,717,000 +6.7% |
| 2023 | $28,079 -5.1% | $2,546,000 -16.8% |
| 2022 | $29,575 +15.5% | $3,060,000 +27.9% |
| 2021 | $25,598 +5.5% | $2,393,000 +11.2% |
| 2020 | $24,269 -2.9% | $2,152,000 -5.7% |
| 2019 | $24,990 +11.8% | $2,281,000 +1% |
| 2018 | $22,352 -2.4% | $2,258,000 +10.2% |
| 2017 | $22,905 +32.1% | $2,049,000 +9.9% |
| 2016 | $17,339 | $1,864,000 +4% |
| 2015 | $17,339 | $1,792,000 +11.1% |
| 2014 | $17,339 | $1,613,000 -3.8% |
| 2013 | $17,339 | $1,677,000 +13.3% |
| 2012 | -- | $1,480,000 -15.1% |
| 2011 | -- | $1,744,000 -4.5% |
| 2010 | -- | $1,827,000 |
| 2009 | -- | $1,827,000 +13% |
| 2007 | -- | $1,617,000 +6.4% |
| 2006 | -- | $1,520,000 +7.7% |
| 2005 | -- | $1,411,000 +6.9% |
| 2001 | $12,962 +2.4% | $1,319,400 +27.6% |
| 2000 | $12,661 | $1,034,000 |
Find assessor info on the county website
Neighborhood: Broadview
Nearby homes
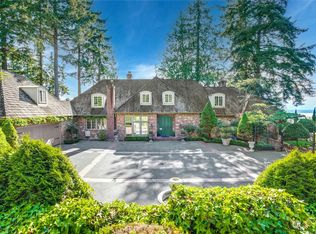
- $3,650,0004 bd4 ba5.3k sqft1204 NW Culbertson Dr, Seattle, WA 98177Sold
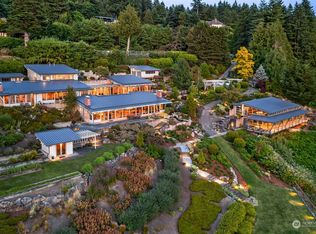
- $10,500,0004 bd6 ba7.3k sqft1295 NW Elford Dr, Seattle, WA 98177Sold
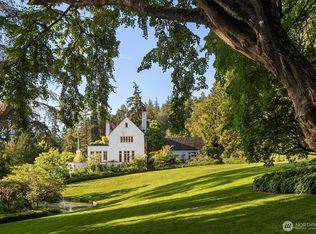
- $14,750,0005 bd8 ba8.4k sqft36 NW Cherry Loop, Shoreline, WA 98177For Sale
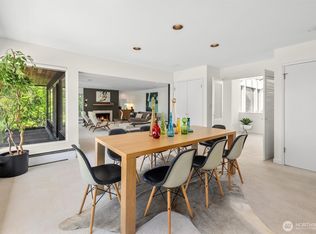
- $2,465,0004 bd5 ba3.9k sqft819 NW Culbertson Dr, Seattle, WA 98177Sold
- $2,267,0004 bd3 ba3k sqft14050 Hilltop Ln NW, Seattle, WA 98177Pending
- $2,588,0003 bd5 ba4.8k sqft899 NW Elford Dr, Seattle, WA 98177For Sale
- $1,688,0004 bd3 ba3.4k sqft895 NW Elford Dr, Seattle, WA 98177Pending
- $1,500,0005 bd3 ba3.8k sqft797 NW Culbertson Dr, Seattle, WA 98177Sold
Nearby schools
GreatSchools rating
- 6/10Broadview-Thomson Elementary SchoolGrades: PK-8Distance: 1 mi
- 8/10Ingraham High SchoolGrades: 9-12Distance: 1.7 mi
- 10/10Robert Eagle Staff Middle SchoolGrades: 6-8Distance: 3 mi
Get a cash offer in 3 minutes
Find out how much your home could sell for in as little as 3 minutes with a no-obligation cash offer.
Estimated market value
$4,008,500
Get a cash offer in 3 minutes
Find out how much your home could sell for in as little as 3 minutes with a no-obligation cash offer.
Estimated market value
$4,008,500
- Washington
- King County
- Seattle
- 98177
- Broadview
- 1206 NW Culbertson Drive
Nearby cities
Nearby neighborhoods
Nearby zip codes
Other Seattle Topics
