Elford West Edge: a mesmerizing estate overlooking a stunning seascape via unobstructed views with 290’ of Puget Sound Waterfront. Meticulously designed by Cutler Anderson & of the utmost quality, pure Pacific Northwest: incredible sunsets, Olympic views, enchanting coastline, expansive grounds, board-formed concrete walls, doug fir, flamed granite, vaulted ceilings & walls of windows. Lush 2.5 acres with grounds & view front & center; level lawns, natural stream, aspen trees, resident mallards, 1.4 MM pounds of imported granite. Flex pavilion with 1,790 sf, walls of windows, 17’ ceilings, kitchenette, full bath & attached garage. Remarkable, stunning, breathtaking, phenomenal, significant, unparalleled, words do no justice.
Sold
Listed by: Real Residential • Steven S Snider
Bought with: Windermere R.E. Northeast, Inc
$10,500,000
1295 NW Elford Drive, Seattle, WA 98177
4beds
7,362sqft
Single Family Residence
Built in 2001
2.48 Acres Lot
$9,918,900 Zestimate®
$1,426/sqft
$11,126 Estimated rent
Home value
$9,918,900
$9.03M - $10.81M
$11,126/mo
Zestimate® history
Owner options
List your home for rent
$11,126/mo
Rent Zestimate®
Find your next renter with Zillow Rental Manager. Plus, with online applications, you can quickly screen prospective tenants – for free.
$11,126/mo
Rent Zestimate®
Refinance and save
$63,426/mo
Est. payment
Refinancing to a lower rate could help reduce your monthly payments and save thousands over the life of the loan.
$63,426/mo
Est. payment
Explore your selling options
Work with a Zillow partner agent
Leverage their expertise and Zillow's premium Showcase listings to get your home seen by more buyers.
Get startedList with your own agent
Get your home in front of millions of buyers by listing it on Zillow.
Learn how to do itSell it yourself
Take full control of how buyers see your home on Zillow by listing For Sale by Owner (FSBO).
List your homeWhat's special
Zillow last checked:
Listing updated:
Listed by:
Steven S Snider,
Real Residential,
Nick Glant,
Real Residential
Bought with:
Ray Bosko
Windermere R.E. Northeast, Inc
Source: NWMLS as distributed by MLS GRID,MLS#: 2331122
Facts & features
Interior
Bedrooms & bathrooms
- Bedrooms: 4
- Bathrooms: 6
- Full bathrooms: 4
- 1/2 bathrooms: 2
- Main level bathrooms: 2
- Main level bedrooms: 1
Bedroom
- Level: Main
Bathroom full
- Level: Main
Other
- Level: Main
Den office
- Level: Main
Dining room
- Level: Main
Entry hall
- Level: Main
Family room
- Level: Main
Family room
- Level: Main
Kitchen with eating space
- Level: Main
Living room
- Level: Main
Heating
- Fireplace, 90%+ High Efficiency, Forced Air, Hot Water Recirc Pump, Radiant, Electric, Natural Gas
Cooling
- 90%+ High Efficiency
Appliances
- Included: Dishwasher(s), Double Oven, Dryer(s), Microwave(s), Refrigerator(s), Stove(s)/Range(s), Washer(s), Garbage Disposal, Water Heater: Gas On Demand, Water Heater Location: Garage Loft
Features
- Bath Off Primary, Central Vacuum, Dining Room, High Tech Cabling
- Flooring: Bamboo/Cork, Concrete, Slate, Stone, Carpet
- Doors: French Doors
- Windows: Double Pane/Storm Window, Skylight(s)
- Basement: None
- Number of fireplaces: 3
- Fireplace features: Gas, Main Level: 2, Upper Level: 1, Fireplace
Interior area
- Total structure area: 7,362
- Total interior livable area: 7,362 sqft
Property
Parking
- Total spaces: 5
- Parking features: Attached Garage, Detached Garage
- Attached garage spaces: 5
Features
- Levels: Multi/Split
- Entry location: Main
- Patio & porch: Bamboo/Cork, Bath Off Primary, Built-In Vacuum, Concrete, Double Pane/Storm Window, Dining Room, Fireplace, Fireplace (Primary Bedroom), French Doors, High Tech Cabling, Jetted Tub, Security System, Skylight(s), Sprinkler System, Walk-In Pantry, Wall to Wall Carpet, Water Heater, Wired for Generator
- Spa features: Bath
- Has view: Yes
- View description: Ocean, Sound, Strait
- Has water view: Yes
- Water view: Ocean,Sound,Strait
- Waterfront features: Medium Bank
- Frontage length: Waterfront Ft: 290
Lot
- Size: 2.48 Acres
- Features: Dead End Street, Secluded, Cable TV, Deck, Dog Run, Electric Car Charging, Gas Available, Gated Entry, High Speed Internet, Irrigation, Outbuildings, Patio, Sprinkler System
- Topography: Level,Partial Slope
- Residential vegetation: Garden Space
Details
- Parcel number: 2303900026
- Zoning description: Jurisdiction: City
- Other equipment: Leased Equipment: None, Wired for Generator
Construction
Type & style
- Home type: SingleFamily
- Architectural style: Northwest Contemporary,Multi Level
- Property subtype: Single Family Residence
Materials
- Brick, Cement/Concrete, Wood Siding
- Foundation: Poured Concrete, Slab
- Roof: Metal,See Remarks
Condition
- Very Good
- Year built: 2001
- Major remodel year: 2001
Details
- Builder name: Fairbanks Construction
Utilities & green energy
- Electric: Company: Seattle City Light
- Sewer: Septic Tank, Company: Seattle Public Utilities
- Water: Public, Company: Seattle Public Utilities
Community & HOA
Community
- Security: Security System
- Subdivision: Broadview
Location
- Region: Seattle
Financial & listing details
- Price per square foot: $1,426/sqft
- Tax assessed value: $3,831,000
- Annual tax amount: $36,759
- Date on market: 3/10/2025
- Cumulative days on market: 499 days
- Inclusions: Dishwasher(s), Double Oven, Dryer(s), Garbage Disposal, LeasedEquipment, Microwave(s), Refrigerator(s), Stove(s)/Range(s), Washer(s)
Price history
| Date | Event | Price |
|---|---|---|
| 2/7/2025 | Sold | $10,500,000$1,426/sqft |
Source:  NWMLS as distributed by MLS GRID #2331122 Report a problem NWMLS as distributed by MLS GRID #2331122 Report a problem | ||
Public tax history
| Year | Property taxes | Tax assessment |
|---|---|---|
| 2025 | $48,462 +22.5% | $3,831,000 +20.1% |
| 2024 | $39,545 +7.6% | $3,189,000 +6.7% |
| 2023 | $36,759 -4% | $2,988,000 -16.8% |
| 2022 | $38,285 +12.1% | $3,591,000 +24.2% |
| 2021 | $34,150 +6% | $2,891,000 +11.2% |
| 2020 | $32,213 -28% | $2,600,000 -35.6% |
| 2019 | $44,722 +11.5% | $4,039,000 +0.7% |
| 2018 | $40,123 -1.5% | $4,011,000 +11.7% |
| 2017 | $40,750 +37.3% | $3,591,000 +9.9% |
| 2016 | $29,681 | $3,268,000 +9.4% |
| 2015 | $29,681 | $2,988,000 +11.1% |
| 2014 | $29,681 | $2,690,000 +11.5% |
| 2013 | $29,681 | $2,413,000 +6.2% |
| 2011 | -- | $2,273,000 -4% |
| 2009 | -- | $2,368,000 +30.3% |
| 2007 | -- | $1,818,000 +6.4% |
| 2006 | -- | $1,708,000 +2.9% |
| 2005 | -- | $1,660,000 +295.2% |
| 2001 | $5,207 +1.6% | $420,000 +5.8% |
| 2000 | $5,124 | $397,000 |
Find assessor info on the county website
Neighborhood: Broadview
Nearby homes
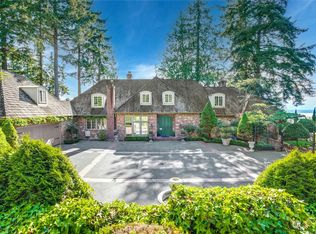
- $3,650,0004 bd4 ba5.3k sqft1204 NW Culbertson Dr, Seattle, WA 98177Sold
- $2,588,0003 bd5 ba4.8k sqft899 NW Elford Dr, Seattle, WA 98177For Sale

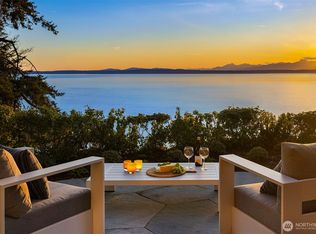
- $4,025,0004 bd4 ba4.4k sqft1206 NW Culbertson Dr, Seattle, WA 98177Sold
- $1,688,0004 bd3 ba3.4k sqft895 NW Elford Dr, Seattle, WA 98177Pending

- $1,550,0003 bd3 ba2.7k sqft1023 NW Elford Dr, Seattle, WA 98177Sold
- $3,175,0004 bd4 ba4.3k sqft1109 NW Elford Dr, Seattle, WA 98177Sold
- $2,120,0003 bd3 ba2.5k sqft1115 NW Elford Dr, Seattle, WA 98177Sold
- $995,0000.363 Acres860 NW Elford Dr, Seattle, WA 98177Sold
Nearby schools
GreatSchools rating
- 6/10Broadview-Thomson Elementary SchoolGrades: PK-8Distance: 0.9 mi
- 8/10Ingraham High SchoolGrades: 9-12Distance: 1.6 mi
- 10/10Robert Eagle Staff Middle SchoolGrades: 6-8Distance: 2.9 mi
Get a cash offer in 3 minutes
Find out how much your home could sell for in as little as 3 minutes with a no-obligation cash offer.
Estimated market value
$9,918,900
Get a cash offer in 3 minutes
Find out how much your home could sell for in as little as 3 minutes with a no-obligation cash offer.
Estimated market value
$9,918,900
- Washington
- King County
- Seattle
- 98177
- Broadview
- 1295 NW Elford Drive
Nearby cities
Nearby neighborhoods
Nearby zip codes
Other Seattle Topics
