Refined elegance meets timeless architecture in this exceptional Broadmoor residence. Framed by manicured hedges and stately evergreens, the striking façade and gracious entry set the tone for the sophisticated interiors within. Inside, sunlit living spaces blend classic charm with modern comfort. The inviting living room features rich hardwood floors, dramatic exposed beams, and a beautiful fireplace that anchors the space—perfect for cozy evenings or effortless entertaining. Large picture windows bring in natural light and serene garden views, creating a warm and welcoming atmosphere throughout. Designed for both everyday living and hosting, the home offers 4 spacious bedrooms and 3.5 baths, including a thoughtfully finished lower level with a generous rec room—ideal for movie nights, game days, or a private guest retreat. Step outside to enjoy beautifully landscaped grounds and multiple outdoor living areas, perfect for gathering with friends or relaxing in privacy. A detached 2-car garage provides convenience and additional storage. Located in the heart of Broadmoor, this home offers a rare opportunity to enjoy refined living in one of Seattle’s most coveted neighborhoods.
Sold
Listed by: Windermere Real Estate Midtown • Brad Knowles
Bought with: Windermere Real Estate/East
$2,931,975
1533 Shenandoah Drive E, Seattle, WA 98112
4beds
3,470sqft
Single Family Residence
Built in 1930
7,200 Square Feet Lot
$2,864,300 Zestimate®
$845/sqft
$7,221 Estimated rent
Home value
$2,864,300
$2.64M - $3.09M
$7,221/mo
Zestimate® history
Owner options
List your home for rent
$7,221/mo
Rent Zestimate®
Find your next renter with Zillow Rental Manager. Plus, with online applications, you can quickly screen prospective tenants – for free.
$7,221/mo
Rent Zestimate®
Refinance and save
$18,184/mo
Est. payment
Refinancing to a lower rate could help reduce your monthly payments and save thousands over the life of the loan.
$18,184/mo
Est. payment
Explore your selling options
Work with a Zillow partner agent
Leverage their expertise and Zillow's premium Showcase listings to get your home seen by more buyers.
Get startedList with your own agent
Get your home in front of millions of buyers by listing it on Zillow.
Learn how to do itSell it yourself
Take full control of how buyers see your home on Zillow by listing For Sale by Owner (FSBO).
List your homeWhat's special
Beautiful fireplaceThoughtfully finished lower levelSophisticated interiorsNatural lightStately evergreensDramatic exposed beamsGenerous rec room
Zillow last checked:
Listing updated:
Offers reviewed: Feb 23
Listed by:
Brad Knowles,
Windermere Real Estate Midtown,
Thomas L. Maider,
Windermere Real Estate Midtown
Bought with:
Heija Nunn, 93059
Windermere Real Estate/East
Source: NWMLS as distributed by MLS GRID,MLS#: 2465412
Facts & features
Interior
Bedrooms & bathrooms
- Bedrooms: 4
- Bathrooms: 4
- Full bathrooms: 2
- 3/4 bathrooms: 1
- 1/2 bathrooms: 1
- Main level bathrooms: 1
- Main level bedrooms: 1
Primary bedroom
- Level: Second
Bedroom
- Level: Second
Bedroom
- Level: Second
Bedroom
- Level: Main
Bathroom full
- Level: Second
Bathroom full
- Level: Second
Bathroom three quarter
- Level: Lower
Other
- Level: Main
Den office
- Level: Main
Dining room
- Level: Main
Entry hall
- Level: Main
Family room
- Level: Main
Kitchen with eating space
- Level: Main
Living room
- Level: Main
Rec room
- Level: Lower
Utility room
- Level: Lower
Heating
- Fireplace, Radiator, Natural Gas
Cooling
- None
Appliances
- Included: Dishwasher, Dryer, Refrigerator, Stove(s)/Range(s), Washer, Dishwasher(s), Dryer(s), Refrigerator(s), Washer(s)
Features
- Bath Off Primary, Dining Room
- Flooring: Ceramic Tile, Hardwood, Carpet
- Doors: French Doors
- Windows: Dbl Pane/Storm Window
- Basement: Finished
- Number of fireplaces: 2
- Fireplace features: Lower Level: 1, Main Level: 1, Fireplace
Interior area
- Total structure area: 3,470
- Total interior livable area: 3,470 sqft
Property
Parking
- Total spaces: 2
- Parking features: Detached Garage
- Has garage: Yes
- Covered spaces: 2
Features
- Levels: Two
- Stories: 2
- Entry location: Main
- Patio & porch: Bath Off Primary, Dbl Pane/Storm Window, Dining Room, Fireplace, French Doors, Jetted Tub, Vaulted Ceiling(s), Walk-In Closet(s)
- Spa features: Bath
- Has view: Yes
- View description: Territorial
Lot
- Size: 7,200 Square Feet
- Features: Curbs, Paved, Sidewalk, Cable TV, Fenced-Partially, Gas Available, Patio
- Topography: Level,Terraces
- Residential vegetation: Fruit Trees, Garden Space
Details
- Parcel number: 1118001655
- Special conditions: Standard
Construction
Type & style
- Home type: SingleFamily
- Architectural style: 2 Stories w/Bsmnt
- Property subtype: Single Family Residence
Materials
- Stucco
- Roof: Tile
Condition
- Year built: 1930
- Major remodel year: 1930
Utilities & green energy
- Electric: Company: Seattle City Light
- Sewer: Sewer Connected, Company: Seattle Public Utilities
- Water: Public, Company: Seattle Public Utilities
Community & HOA
Community
- Features: CCRs, Clubhouse, Gated, Golf
- Security: Security Service
- Subdivision: Broadmoor
HOA
- Services included: Common Area Maintenance, Road Maintenance, Security
- HOA fee: $241 monthly
- HOA phone: 206-325-5600
Location
- Region: Seattle
Financial & listing details
- Price per square foot: $845/sqft
- Tax assessed value: $3,032,000
- Annual tax amount: $27,952
- Offers reviewed: 02/23/2026
- Date on market: 4/18/2026
- Cumulative days on market: 95 days
- Listing terms: Conventional
- Inclusions: Dishwasher(s), Dryer(s), Refrigerator(s), Stove(s)/Range(s), Washer(s)
Price history
| Date | Event | Price |
|---|---|---|
| 3/24/2026 | Sold | $2,931,975+4.9%$845/sqft |
Source:  NWMLS as distributed by MLS GRID #2465412 Report a problem NWMLS as distributed by MLS GRID #2465412 Report a problem | ||
| 2/24/2026 | Pending sale | $2,795,000$805/sqft |
Source: NWMLS as distributed by MLS GRID #2465412 Report a problem | ||
| 2/18/2026 | Listed for sale | $2,795,000$805/sqft |
Source: NWMLS as distributed by MLS GRID #2465412 Report a problem | ||
Public tax history
| Year | Property taxes | Tax assessment |
|---|---|---|
| 2025 | $31,040 +11% | $3,032,000 +3.2% |
| 2024 | $27,952 +11.1% | $2,937,000 +9.7% |
| 2023 | $25,161 -0.2% | $2,678,000 -10.7% |
| 2022 | $25,212 +13.3% | $2,999,000 +23.5% |
| 2021 | $22,262 +2.9% | $2,429,000 +8.4% |
| 2020 | $21,632 -4.6% | $2,240,000 -5.8% |
| 2019 | $22,679 +12.6% | $2,379,000 +1.2% |
| 2018 | $20,146 -6.7% | $2,351,000 +7.2% |
| 2017 | $21,596 +57.5% | $2,194,000 +19.8% |
| 2016 | $13,709 | $1,832,000 +5.7% |
| 2015 | $13,709 | $1,734,000 +21.3% |
| 2014 | $13,709 | $1,429,000 +13.1% |
| 2013 | $13,709 | $1,263,000 -3.3% |
| 2012 | -- | $1,306,000 |
| 2011 | -- | $1,306,000 -12% |
| 2010 | -- | $1,484,000 |
| 2009 | -- | $1,484,000 -2.9% |
| 2007 | -- | $1,529,000 +9% |
| 2006 | -- | $1,403,000 -13.6% |
| 2005 | -- | $1,624,000 +89.3% |
| 2001 | $9,928 +7.6% | $858,000 +14.1% |
| 2000 | $9,229 | $752,000 |
Find assessor info on the county website
Neighborhood: Broadmoor
Nearby homes
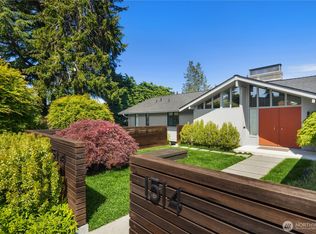
- $4,900,0003 bd5 ba3.5k sqft1514 Shenandoah Dr E, Seattle, WA 98112For Sale
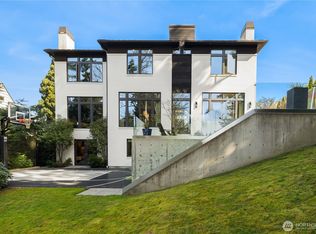
- $6,200,0005 bd5 ba5.4k sqft1515 Parkside Dr E, Seattle, WA 98112Sold
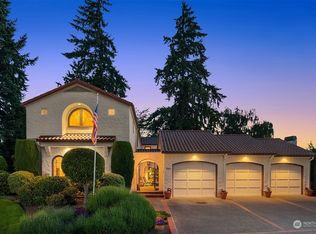
- $3,900,0003 bd4 ba4.8k sqft1503 Parkside Dr E, Seattle, WA 98112Sold

- $3,910,0005 bd4 ba4.1k sqft1268 Parkside Dr E, Seattle, WA 98112Sold
- $2,400,0004 bd3 ba3.1k sqft1431 Broadmoor Dr E, Seattle, WA 98112Sold
- $1,900,0007,370 sqft1500 Broadmoor Dr E, Seattle, WA 98112Sold
- $6,150,0004 bd7 ba4.5k sqft1403 Shenandoah Dr E, Seattle, WA 98112Sold
- $3,895,0004 bd4 ba4k sqft1250 Parkside Dr E, Seattle, WA 98112Sold
Nearby schools
GreatSchools rating
- 8/10McGilvra Elementary SchoolGrades: K-5Distance: 0.2 mi
- 5/10Edmonds S. Meany Middle SchoolGrades: 6-8Distance: 1 mi
- 8/10Garfield High SchoolGrades: 9-12Distance: 2 mi
Get a cash offer in 3 minutes
Find out how much your home could sell for in as little as 3 minutes with a no-obligation cash offer.
Estimated market value
$2,864,300
Get a cash offer in 3 minutes
Find out how much your home could sell for in as little as 3 minutes with a no-obligation cash offer.
Estimated market value
$2,864,300
- Washington
- King County
- Seattle
- 98112
- Broadmoor
- 1533 Shenandoah Drive E
