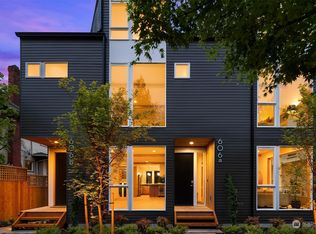
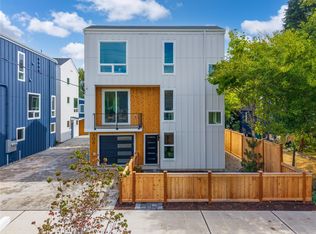
Rarely does a North Capitol Hill townhome offer this combination of scale, two-car parking, exceptional outdoor living, and thoughtful luxury upgrades. This impressive 2,250 SF residence features three bedrooms, 2.5 baths, an oversized garage, an additional carport space, and abundant storage, all in one of Seattle’s most coveted neighborhoods. Ideally situated in the heart of North Capitol Hill, the home is surrounded by acclaimed restaurants, cafés, parks, and neighborhood favorites. Inside, the residence has been thoughtfully enhanced with a finished heated garage, smart home technology, Lutron automated shades throughout, custom closet systems, and an extensive list of additional upgrades. The spacious living room opens seamlessly to a large private terrace, creating the perfect setting for entertaining or enjoying the outdoors. On the top floor, a versatile bonus room offers the flexibility of a home office, media room, or additional living space, with direct access to a private rooftop deck showcasing beautiful city and mountain views. A rare combination of generous scale, two-car parking, abundant storage, sophisticated upgrades, and elevated indoor-outdoor living, all in the heart of North Capitol Hill. NO HOA.
Pending
Listed by: Windermere RE/Capitol Hill,Inc • Xi Peng • 206-393-2805
$1,500,000
608 18th Ave E #A, Seattle, WA 98112
3beds
2,250sqft
Townhouse, Single Family Residence
Built in 2024
1,572 Square Feet Lot
$1,466,900 Zestimate®
$667/sqft
$-- HOA
What's special
Thoughtful luxury upgradesOversized garageVersatile bonus roomLutron automated shades throughoutThree bedroomsFinished heated garageAbundant storage
- --
- on Zillow
- 209
- views
- 4
- saves
Zillow last checked:
Listing updated:
Listed by:
Xi Peng 206-393-2805 xi@windermere.com,
Windermere RE/Capitol Hill,Inc
Source: NWMLS as distributed by MLS GRID,MLS#: 2586597
Facts & features
Interior
Bedrooms & bathrooms
- Bedrooms: 3
- Bathrooms: 3
- Full bathrooms: 2
- 1/2 bathrooms: 1
- Main level bathrooms: 1
Bedroom
- Level: Third
Bathroom full
- Level: Third
Other
- Level: Main
Bonus room
- Level: Third
Den office
- Level: Lower
Dining room
- Level: Main
Entry hall
- Level: Main
Kitchen with eating space
- Level: Main
Living room
- Level: Main
Heating
- 90%+ High Efficiency, Ductless, Wall Furnace, Electric
Cooling
- 90%+ High Efficiency, Ductless
Appliances
- Included: Dishwasher, Disposal, Dryer, Microwave, Refrigerator, Stove(s)/Range(s), Washer, Dishwasher(s), Dryer(s), Garbage Disposal, Microwave(s), Refrigerator(s), Washer(s)
Features
- Bath Off Primary, Dining Room
- Flooring: Ceramic Tile, Engineered Hardwood
- Windows: Dbl Pane/Storm Window, Skylight(s)
- Basement: Finished
- Has fireplace: No
Interior area
- Total structure area: 2,250
- Total interior livable area: 2,250 sqft
Property
Parking
- Total spaces: 2
- Parking features: Attached Carport, Attached Garage
- Has attached garage: Yes
- Has carport: Yes
- Covered spaces: 2
Features
- Levels: Multi/Split
- Entry location: Main
- Patio & porch: Bath Off Primary, Dbl Pane/Storm Window, Dining Room, Security System, Skylight(s), SMART Wired, Vaulted Ceiling(s), Walk-In Closet(s), Wine/Beverage Refrigerator
- Has view: Yes
- View description: Mountain(s), Territorial
Lot
- Size: 1,572 Square Feet
- Features: Curbs, Paved, Sidewalk, Electric Car Charging, Fenced-Partially, High Speed Internet, Patio, Rooftop Deck
- Topography: Level
- Residential vegetation: Garden Space
Details
- Parcel number: 4232400218
- Zoning description: Jurisdiction: City
- Special conditions: Standard
Construction
Type & style
- Home type: Townhouse
- Architectural style: Modern,Townhouse
- Property subtype: Townhouse, Single Family Residence
Materials
- Cement/Concrete
- Foundation: Poured Concrete
- Roof: Built-Up,Flat
Condition
- Very Good
- Year built: 2024
- Major remodel year: 2024
Utilities & green energy
- Electric: Company: Seattle City Light
- Sewer: Sewer Connected, Company: SPU
- Water: Public, Company: SPU
Community & HOA
Community
- Features: CCRs
- Security: Security System
- Subdivision: North Capitol Hill
Location
- Region: Seattle
Financial & listing details
- Price per square foot: $667/sqft
- Annual tax amount: $12,068
- Date on market: 10/1/2026
- Listing terms: Conventional,FHA,See Remarks,VA Loan
- Inclusions: Dishwasher(s), Dryer(s), Garbage Disposal, Microwave(s), Refrigerator(s), Stove(s)/Range(s), Washer(s)
Estimated market value
$1,466,900
$1.39M - $1.54M
$6,336/mo
Price history
| Date | Event | Price |
|---|---|---|
| 10/25/2026 | Pending sale | $1,500,000$667/sqft |
Source:  NWMLS as distributed by MLS GRID #2586597 Report a problem | ||
| 10/1/2026 | Listed for sale | $1,500,000-4.3%$667/sqft |
Source: NWMLS as distributed by MLS GRID #2586597 Report a problem | ||
| 5/23/2024 | Sold | $1,567,452-0.2%$697/sqft |
Source: NWMLS as distributed by MLS GRID #2228124 Report a problem | ||
| 4/26/2024 | Pending sale | $1,570,000$698/sqft |
Source: NWMLS as distributed by MLS GRID #2228124 Report a problem | ||
| 4/26/2024 | Listed for sale | $1,570,000$698/sqft |
Source: NWMLS as distributed by MLS GRID #2228124 Report a problem | ||
Public tax history
Tax history is unavailable.
Monthly payment
Est. payment
Payment breakdown
Explore the cost of this home by adjusting the details. Changes won't be saved.Climate risks
Neighborhood: Capitol Hill

Similar homes
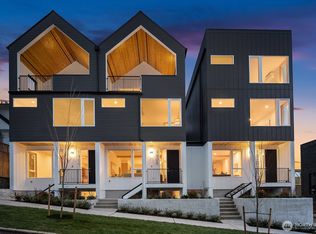
- $1,029,9003 bd3 ba1.9k sqftCrane, Seattle, WA 98112Active
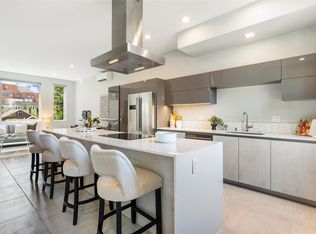 MLS ID #2602606, Phillip T. Rodocker. NWMLS as distributed by MLS GRID
- $1,499,0004 bd2 ba2.5k sqft735 20th Avenue E, Seattle, WA 98112Active
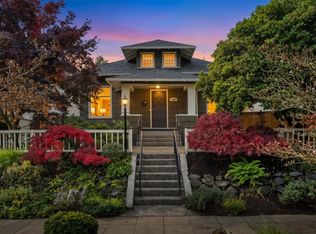 MLS ID #2600400, Matt Stanford. NWMLS as distributed by MLS GRID
- $1,399,9504 bd4 ba2.4k sqftResidence At Madison Valley 2, A Condominium, Seattle, WA 98112Active
 MLS ID #2603573, Dan Wilcynski. NWMLS as distributed by MLS GRID
- $1,125,0003 bd3 ba2.3k sqftBoston Heights Add, Seattle, WA 98112Active
 MLS ID #2598403, Melissa Clark. NWMLS as distributed by MLS GRID
