Fall Savings! $20,000 Buyer Credit, Now through October 6th. Inquire for Details! Nestled in the heart of Capitol Hill, just moments from beloved neighborhood restaurants, cafés, boutiques, parks, and everyday conveniences, this exceptional townhome offers remarkable flexibility across three well-designed levels. A private, fully fenced yard, anchored by a mature tree, extends the living experience outdoors, while two separate entry doors and a mudroom with coat closet add everyday convenience. The first floor features a spacious bedroom and full bath, ideal for guests, a home office, or flexible living. Upstairs, the open-concept living, dining, and kitchen create an inviting gathering space featuring Bosch appliances, along with a convenient powder room. The top-floor primary suite features striking accent walls, an elegant en suite bath with a double-sink vanity, designer fixtures, a separate laundry room, and abundant storage throughout. Offering privacy, flexibility, and refined finishes in one of Seattle's most sought-after neighborhoods, this home is designed to complement the way you live.
Active
Listed by: Windermere Real Estate Midtown • Dan Wilcynski
Price cut: $30K (9/17)
$869,950
613 B 18th Avenue E, Seattle, WA 98112
2beds
1,255sqft
Condominium
Built in 2026
-- sqft lot
$865,800 Zestimate®
$693/sqft
$153/mo HOA
What's special
- --
- on Zillow
- 523
- views
- 31
- saves
Zillow last checked:
Listing updated:
Listed by:
Dan Wilcynski,
Windermere Real Estate Midtown,
Klaus Gosma,
Windermere Real Estate Midtown
Source: NWMLS as distributed by MLS GRID,MLS#: 2570391
Facts & features
Interior
Bedrooms & bathrooms
- Bedrooms: 2
- Bathrooms: 3
- Full bathrooms: 1
- 3/4 bathrooms: 1
- 1/2 bathrooms: 1
- Main level bathrooms: 1
- Main level bedrooms: 1
Primary bedroom
- Level: Third
Bedroom
- Level: Main
Bathroom full
- Level: Main
Bathroom three quarter
- Level: Third
Other
- Level: Second
Dining room
- Level: Second
Entry hall
- Level: Main
Kitchen with eating space
- Level: Second
Living room
- Level: Second
Utility room
- Level: Third
Heating
- Ductless, Wall Furnace, Electric
Cooling
- Ductless
Appliances
- Included: Dishwasher, Disposal, Microwave, Refrigerator, Stove(s)/Range(s), Dishwasher(s), Garbage Disposal, Microwave(s), Refrigerator(s), Water Heater: Electric, Water Heater Location: Scooter Garage, Cooking - Electric Hookup, Cooking-Electric, Dryer-Electric, Washer
- Laundry: Electric Dryer Hookup, Washer Hookup
Features
- Flooring: Ceramic Tile, Engineered Hardwood, Carpet
- Windows: Insulated Windows
- Has fireplace: No
Interior area
- Total structure area: 1,255
- Total interior livable area: 1,255 sqft
Property
Parking
- Total spaces: 1
- Parking features: Uncovered
- Uncovered spaces: 1
Features
- Levels: Three Or More
- Entry location: Main
- Patio & porch: Cooking-Electric, Dryer-Electric, Insulated Windows, Primary Bathroom, Vaulted Ceiling(s), Walk-In Closet(s), Washer, Water Heater
- Has view: Yes
- View description: Territorial
Lot
- Size: 897 Square Feet
- Features: Curbs, Paved, Sidewalk
Details
- Parcel number: 4232400195
- Special conditions: Standard
Construction
Type & style
- Home type: Condo
- Architectural style: Modern,Condo (3 Levels)
- Property subtype: Condominium
Materials
- Cement Planked, Cement Plank
- Roof: Composition
Condition
- New construction: Yes
- Year built: 2026
- Major remodel year: 2026
Utilities & green energy
- Electric: Company: Seattle City Light
- Sewer: Company: Seattle City Light
- Water: Company: Seattle Public Utilities
Green energy
- Energy efficient items: Insulated Windows
Community & HOA
Community
- Subdivision: Capitol Hill
HOA
- Services included: See Remarks
- HOA fee: $153 monthly
Location
- Region: Seattle
Financial & listing details
- Price per square foot: $693/sqft
- Date on market: 8/17/2026
- Listing terms: Conventional
- Inclusions: Dishwasher(s), Garbage Disposal, Microwave(s), Refrigerator(s), Stove(s)/Range(s)
Estimated market value
$865,800
$823,000 - $909,000
$4,665/mo
Price history
| Date | Event | Price |
|---|---|---|
| 9/17/2026 | Price change | $869,950-3.3%$693/sqft |
Source:  NWMLS as distributed by MLS GRID #2570391 Report a problem NWMLS as distributed by MLS GRID #2570391 Report a problem | ||
| 8/7/2026 | Listed for sale | $899,950$717/sqft |
Source: NWMLS as distributed by MLS GRID #2564746 Report a problem | ||
Public tax history
Tax history is unavailable.
Monthly payment
Est. payment
Payment breakdown
Explore the cost of this home by adjusting the details. Changes won't be saved.Climate risks
Neighborhood: Capitol Hill
Nearby schools
Schools provided by the listing agent
- Elementary: Stevens
- Middle: Meany Mid
- High: Garfield High
Source: NWMLS as distributed by MLS GRID. This data may not be complete. We recommend contacting the local school district to confirm school assignments for this home.


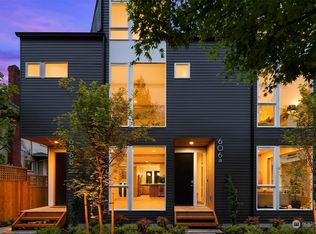
Similar homes
- $849,9503 bd3 ba1.7k sqftUls# 3042775-Lu, Seattle, WA 98199Active
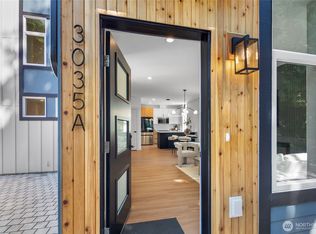 MLS ID #2587656, Dan Wilcynski. NWMLS as distributed by MLS GRID
 - $683,0492 bd3 ba1.5k sqftMaple Leaf To Green Lake Circ, Seattle, WA 98115Active
 MLS ID #2587309, Mariah OKeefe. NWMLS as distributed by MLS GRID
 - $880,0002 bd2 ba1.2k sqft4218 Latona Ave Ne, Seattle, WA 98105Active
 MLS ID #2551318, Sean Nielsen. NWMLS as distributed by MLS GRID
 - $724,9502 bd3 ba1.1k sqftCamden Estates, A Condominium, Seattle, WA 98115Active
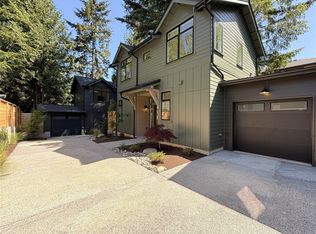 MLS ID #2585969, Jordan White. NWMLS as distributed by MLS GRID
