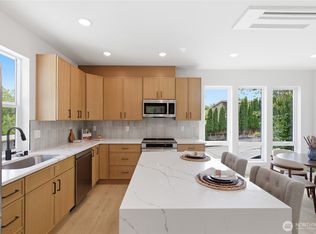
Brand-new custom-designed home in coveted View Ridge. Soaring vaulted ceilings and a wide staircase create an exceptional sense of space. The open main level features generous counter space, a Bosch dishwasher, and a gas range—an increasingly rare find in new construction. Ductless mini-splits heat and cool every room for year-round comfort. Two distinct outdoor spaces extend the living area: a private balcony and a separate ground-level patio, framed by mature trees for a quiet, zero-upkeep retreat. The top floor hosts two bedroom suites side by side, each with its own adjoining bath and one with a walk-in closet, flexible as dual primaries, a guest suite, or a dedicated home office. Complete with an attached EV-ready garage opening to a proper mud room, in-unit laundry, and an incredibly low HOA. Unbeatable location zoned for top-tier schools, steps from the Burke-Gilman Trail and Magnuson Park, and minutes to University Village's premier shopping and dining.
Active
Listed by: Specialty Real Estate Group • Stella Zhao
$799,450
5718 NE 65th Street, Seattle, WA 98115
2beds
1,137sqft
Townhouse, Condominium
Built in 2026
1,633 Square Feet Lot
$796,600 Zestimate®
$703/sqft
$25/mo HOA
What's special
Private balconyBosch dishwasherAttached ev-ready garageWalk-in closetProper mud roomFramed by mature treesIn-unit laundry
- --
- on Zillow
- 110
- views
- 7
- saves
Likely to sell faster than
Zillow last checked:
Listing updated:
Listed by:
Stella Zhao,
Specialty Real Estate Group,
Adrian Chu,
Specialty Real Estate Group
Source: NWMLS as distributed by MLS GRID,MLS#: 2584425
Facts & features
Interior
Bedrooms & bathrooms
- Bedrooms: 2
- Bathrooms: 3
- Full bathrooms: 1
- 3/4 bathrooms: 1
- 1/2 bathrooms: 1
Primary bedroom
- Level: Third
Bedroom
- Level: Third
Bathroom three quarter
- Level: Third
Bathroom full
- Level: Third
Other
- Level: Second
Dining room
- Level: Second
Entry hall
- Level: Second
Kitchen with eating space
- Level: Second
Living room
- Level: Second
Heating
- Ductless, Heat Pump, Wall Furnace, Electric, Natural Gas
Cooling
- Ductless, Heat Pump, High Efficiency (Unspecified)
Appliances
- Included: Dishwasher, Disposal, Microwave, Refrigerator, Stove(s)/Range(s), Dishwasher(s), Garbage Disposal, Microwave(s), Refrigerator(s), Water Heater: Hybrid, Water Heater Location: Garage, Cooking - Electric Hookup, Cooking-Gas, Cooking-Electric, Dryer-Electric, Washer
- Laundry: Electric Dryer Hookup, Washer Hookup
Features
- Flooring: Ceramic Tile, Vinyl Plank
- Has fireplace: No
Interior area
- Total structure area: 1,137
- Total interior livable area: 1,137 sqft
Property
Parking
- Total spaces: 1
- Parking features: Individual Garage
- Has garage: Yes
- Covered spaces: 1
Features
- Levels: Multi/Split
- Entry location: Upper (2nd Floor)
- Patio & porch: Cooking-Electric, Cooking-Gas, Dryer-Electric, End Unit, Primary Bathroom, Top Floor, Vaulted Ceiling(s), Walk-In Closet(s), Washer, Water Heater
Lot
- Size: 1,633 Square Feet
- Features: Corner Lot, Sidewalk
Details
- Parcel number: 8924100360
- Special conditions: Standard
Construction
Type & style
- Home type: Townhouse
- Architectural style: Contemporary,Townhouse
- Property subtype: Townhouse, Condominium
Materials
- Cement Planked, Wood Siding, Wood Products, Cement Plank
- Roof: Composition
Condition
- New construction: Yes
- Year built: 2026
Utilities & green energy
- Electric: Company: SCL
- Sewer: Company: SPU
- Water: Company: SPU
Community & HOA
Community
- Subdivision: View Ridge
HOA
- Services included: See Remarks
- HOA fee: $25 monthly
Location
- Region: Seattle
Financial & listing details
- Price per square foot: $703/sqft
- Annual tax amount: $3,000
- Date on market: 9/18/2026
- Listing terms: Conventional,See Remarks,VA Loan
- Inclusions: Dishwasher(s), Garbage Disposal, Microwave(s), Refrigerator(s), Stove(s)/Range(s)
Estimated market value
$796,600
$757,000 - $836,000
$3,332/mo
Price history
| Date | Event | Price |
|---|---|---|
| 9/18/2026 | Listed for sale | $799,450$703/sqft |
Source:  NWMLS as distributed by MLS GRID #2584425 Report a problem NWMLS as distributed by MLS GRID #2584425 Report a problem | ||
Public tax history
Tax history is unavailable.
Monthly payment
Est. payment
Payment breakdown
Explore the cost of this home by adjusting the details. Changes won't be saved.Climate risks
Neighborhood: View Ridge
Nearby schools
Schools provided by the listing agent
- Elementary: View Ridge
- Middle: Eckstein Mid
- High: Roosevelt High
Source: NWMLS as distributed by MLS GRID. This data may not be complete. We recommend contacting the local school district to confirm school assignments for this home.
Similar homes
- $724,9502 bd3 ba1.1k sqftCamden Estates, A Condominium, Seattle, WA 98115Active
 MLS ID #2585618, Jordan White. NWMLS as distributed by MLS GRID
 - $798,0002 bd2 ba1.3k sqft6544 A Latona Avenue NE, Seattle, WA 98115Active
 MLS ID #2562058, Grecia Thomas. NWMLS as distributed by MLS GRID
 - $759,9502 bd3 ba1.3k sqft7533 31st Ave Ne, Seattle, WA 98115Active
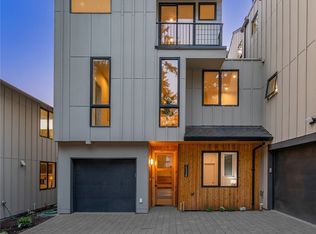 MLS ID #2569337, Adrian Chu. NWMLS as distributed by MLS GRID
 - $849,9502 bd3 ba1k sqft4114 NE 60th Street, Seattle, WA 98115Active
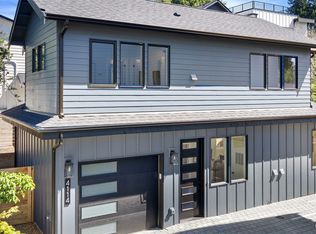 MLS ID #2534204, Tony Ferrelli. NWMLS as distributed by MLS GRID
