Skip main navigation
Active
  • Listed by: Specialty Real Estate Group • Stella Zhao
    $945,000

    5716 NE 65th Street, Seattle, WA 98115

    2beds
    1,342sqft
    : 
    Loading
    Get pre-qualified
    Single Family Residence
    Built in 2026
    2,082 Square Feet Lot
    $937,800 Zestimate®
    $704/sqft
    $25/mo HOA

    What's special

    Brand-new modern standoutPremium finishesAttached ev-ready garageClean linesPrivate patioTwo large bedroomsTwo bathrooms
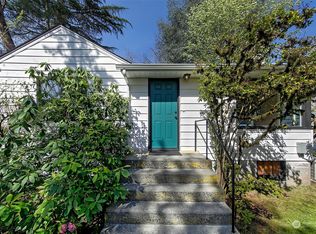
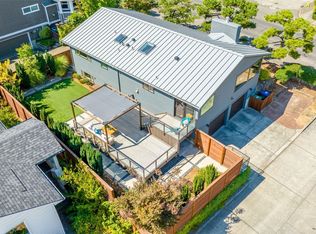
    Welcome to this brand-new, modern standout in coveted View Ridge! Sited immediately adjacent to the Burke-Gilman Trail, this stunning standalone home features clean lines and premium finishes built to rigorous 4-Star Built Green standards for exceptional energy efficiency. The ground floor features an attached EV-ready garage and ample storage. Upstairs, the light-filled main level boasts a generous, open-concept living area and a half-bath. The builder is also offering an optional floor plan conversion to easily add a 3rd bedroom or dedicated home office (inquire for details). The top floor offers ultimate privacy with two large bedrooms and two bathrooms, kept comfortable year-round by high-efficiency AC in every room. Outside, enjoy your private patio and a beautifully treed, low-maintenance zen backdrop requiring zero upkeep. Zoned for top-tier View Ridge schools, you are just steps from unbeatable trail access, minutes from the waterfront recreation at Magnuson Park, and moments from University Village’s premier shopping and dining. Modern luxury, exceptional efficiency, and an unmatched location—welcome home.
    33 days
    |
    811
    |
    27
    |

    Zillow last checked:

    Listing updated:

    Listed by:

    Stella Zhao,

    Specialty Real Estate Group,

    Adrian Chu,

    Specialty Real Estate Group

    Source: NWMLS as distributed by MLS GRID,MLS#: 2530054MLS Logo

    Loading...

      Facts & features

      Interior

      Bedrooms & bathrooms
      • Bedrooms: 2
      • Bathrooms: 3
      • Full bathrooms: 1
      • 3/4 bathrooms: 1
      • 1/2 bathrooms: 1
      • Main level bathrooms: 1
      Bedroom
      • Level: Second
      Bedroom
      • Level: Second
      Bathroom full
      • Level: Second
      Bathroom three quarter
      • Level: Second
      Other
      • Level: Main
      Entry hall
      • Level: Lower
      Entry hall
      • Level: Main
      Kitchen with eating space
      • Level: Main
      Living room
      • Level: Main
      Heating
      • Ductless, Wall Furnace, Electric
      Cooling
      • Ductless
      Appliances
      • Included: Dishwasher, Disposal, Microwave, Refrigerator, Stove(s)/Range(s), Dishwasher(s), Garbage Disposal, Microwave(s), Refrigerator(s), Water Heater: Hybrid, Water Heater Location: Garage, Cooking - Electric Hookup, Cooking-Electric, Dryer-Electric, Washer
      • Laundry: Electric Dryer Hookup, Washer Hookup
      Features
      • Flooring: Vinyl Plank
      • Has fireplace: No
      Interior area
      • Total structure area: 1,342
      • Total interior livable area: 1,342 sqft

      Property

      Parking
      • Total spaces: 1
      • Parking features: Individual Garage, Off Street
      • Has garage: Yes
      • Covered spaces: 1
      Features
      • Levels: Three Or More
      • Entry location: Lower,Main
      • Patio & porch: Cooking-Electric, Dryer-Electric, Primary Bathroom, Walk-In Closet(s), Washer, Water Heater
      Lot
      • Size: 2,082 Square Feet
      • Features: Curbs, Paved, Sidewalk
      Details
      • Parcel number: 8924100360
      • Special conditions: Standard

      Construction

      Type & style
      • Home type: SingleFamily
      • Architectural style: Contemporary,Condo (3 Levels)
      • Property subtype: Single Family Residence
      Materials
      • Cement Planked, Cement Plank
      • Roof: Composition
      Condition
      • New construction: Yes
      • Year built: 2026

      Utilities & green energy

      • Electric: Company: SCL
      • Sewer: Company: SPU
      • Water: Company: SPU
      Green energy
      • Green verification: Other

      Community & HOA

      Community
      • Subdivision: View Ridge
      HOA
      • Services included: See Remarks
      • HOA fee: $25 monthly
      Location
      • Region: Seattle

      Financial & listing details

      • Price per square foot: $704/sqft
      • Annual tax amount: $3,341
      • Date on market: 6/4/2026
      • Cumulative days on market: 35 days
      • Listing terms: Conventional,Lease Purchase,See Remarks,VA Loan
      • Inclusions: Dishwasher(s), Garbage Disposal, Microwave(s), Refrigerator(s), Stove(s)/Range(s)

        Estimated market value

        $937,800

        $891,000 - $985,000

        $3,866/mo

        Price history

        DateEventPrice
        6/5/2026Listed for sale$945,000$704/sqft
        Source: NWMLS as distributed by MLS GRID #2530054 Report a problem

        Public tax history

        Tax history is unavailable.

        Monthly payment

        Est. payment

        Payment breakdown

        Explore the cost of this home by adjusting the details. Changes won't be saved.
        All calculations are estimates and provided by Zillow, Inc. for informational purposes only. Actual amounts may vary.
        HOA fees may include property taxes on listings classified as Co-Ops. Contact the listing agent and/or owner for fee details.
        Mortgage interest rates are dependent on a number of factors, including credit score, down payment, and repayment length. Interest rate data provided by Zillow Group Marketplace, Inc. as of 1/1/1970 from various mortgage lenders with which we have lead or other similar arrangements; the Estimated Payment is an average of those rates.
        See how much you could borrow to make a competitive offer.

        Climate risks

        Neighborhood: View Ridge

        Getting around

        44 / 100
        Car-Dependent
        51 / 100
        Good Transit
        85 / 100
        Very Bikeable

        Nearby schools

        GreatSchools rating
        Schools provided by the listing agent
        • Elementary: View Ridge
        • Middle: Eckstein Mid
        • High: Roosevelt High

        Source: NWMLS as distributed by MLS GRID. This data may not be complete. We recommend contacting the local school district to confirm school assignments for this home.

        A local agent can set up tours, give advice and negotiate with sellers.

        Browse local experts

        Similar homes

        Skip to the end of the carouselSkip to the beginning of the carousel