Skip main navigation
Sold
  • Listed by: COMPASS
    Bought with: Pellego, Inc.
    $1,430,000

    5519 NE 65th Street, Seattle, WA 98115

    4beds
    2,440sqft
    Single Family Residence
    Built in 1968
    5,074.74 Square Feet Lot
    $1,461,100 Zestimate®
    $586/sqft
    $5,173 Estimated rent

    Home value

    $1,461,100

    $1.39M - $1.55M

    $5,173/mo

    Zestimate® history
    Loading
    Loading...

    Owner options

    List your home for rent

    $5,173/mo

    Rent Zestimate®

    Find your next renter with Zillow Rental Manager. Plus, with online applications, you can quickly screen prospective tenants – for free.

    Learn more

    $5,173/mo

    Rent Zestimate®

    Refinance and save

    $8,595/mo

    Est. payment

    Refinancing to a lower rate could help reduce your monthly payments and save thousands over the life of the loan.

    See today's rates

    $8,595/mo

    Est. payment

    Explore your selling options

    Work with a Zillow partner agent

    Leverage their expertise and Zillow's premium Showcase listings to get your home seen by more buyers.

    Get started

    List with your own agent

    Get your home in front of millions of buyers by listing it on Zillow.

    Learn how to do it

    Sell it yourself

    Take full control of how buyers see your home on Zillow by listing For Sale by Owner (FSBO).

    List your home

    What's special

    Modern gazebo structureDesirable floor planNewly updated electrical panelNew metal roofNew turfLarge windowsHardwood floors
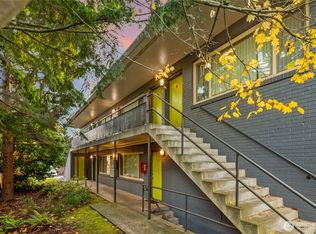
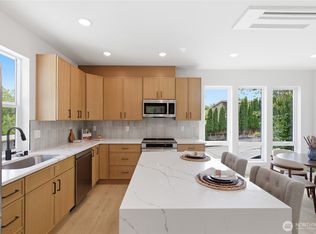
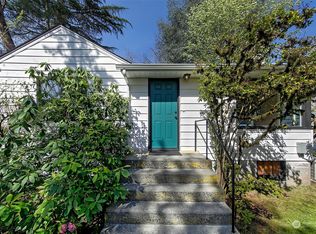
    Welcome Home! This 4 BD / 2.5 BA home boasts a desirable floor plan, hardwood floors, 2 car garage and large windows that flood the space with natural light. Inside you will find 3BD on the main level (incl the primary bedroom with an en-suite bath) and 1BD/1BA downstairs that provides ample space for guests or room to grow. A backyard made for entertaining! New turf & Wolf decking with a modern gazebo structure. New metal roof, windows, siding and H2O heater. Newly updated electrical panel w/ an outlet for EV. There's even AC for our HOT Seattle summers! Easy access to Seattle's best dining, shopping with nearby top rated schools, parks, biking/hiking and beaches. The Burke Gilman Trail is just 1 block away! This home has it all!

    Zillow last checked:

    Listing updated:

    Offers reviewed: Aug 28
    Listed by:

    Liyah Drenguis,

    COMPASS

    Bought with:

    Monica Sirk

    Pellego, Inc.

    Source: NWMLS as distributed by MLS GRID,MLS#: 2153837MLS Logo

    Facts & features

    Interior

    Bedrooms & bathrooms
    • Bedrooms: 4
    • Bathrooms: 3
    • Full bathrooms: 1
    • 3/4 bathrooms: 2
    • Main level bedrooms: 3
    Primary bedroom
    • Level: Main
    Bedroom
    • Level: Lower
    Bedroom
    • Level: Main
    Bedroom
    • Level: Main
    Bathroom full
    • Level: Main
    Bathroom three quarter
    • Level: Lower
    Bathroom three quarter
    • Level: Main
    Dining room
    • Level: Main
    Entry hall
    • Level: Main
    Kitchen with eating space
    • Level: Main
    Living room
    • Level: Main
    Rec room
    • Level: Lower
    Utility room
    • Level: Lower
    Heating
    • Fireplace, Forced Air, Natural Gas
    Cooling
    • Has cooling: Yes
    Appliances
    • Included: Dishwasher_, Dryer, GarbageDisposal_, Microwave_, Refrigerator_, StoveRange_, Washer, Dishwasher, Garbage Disposal, Microwave, Refrigerator, StoveRange, Water Heater: Gas, Water Heater Location: Basement
    Features
    • Bath Off Primary
    • Flooring: Hardwood, Stone, Vinyl, Carpet
    • Doors: French Doors
    • Windows: Double Pane/Storm Window
    • Basement: Daylight,Finished
    • Number of fireplaces: 1
    • Fireplace features: Gas, Main Level: 1, Fireplace
    Interior area
    • Total structure area: 2,440
    • Total interior livable area: 2,440 sqft

    Property

    Parking
    • Total spaces: 2
    • Parking features: Driveway, Attached Garage, Off Street
    • Attached garage spaces: 2
    Features
    • Levels: One
    • Stories: 1
    • Entry location: Main
    • Patio & porch: Hardwood, Wall to Wall Carpet, Bath Off Primary, Double Pane/Storm Window, French Doors, Fireplace, Water Heater
    • Has view: Yes
    • View description: Partial, Territorial
    Lot
    • Size: 5,074 sqft
    • Features: Corner Lot, Curbs, Dead End Street, Paved, Sidewalk, Cable TV, Deck, Electric Car Charging, Fenced-Fully, Gas Available, High Speed Internet, Irrigation
    Details
    • Parcel number: 1125049166
    • Zoning description: Jurisdiction: City
    • Special conditions: Standard

    Construction

    Type & style
    • Home type: SingleFamily
    • Property subtype: Single Family Residence
    Materials
    • Brick, Cement Planked
    • Foundation: Poured Concrete, Slab
    • Roof: Metal
    Condition
    • Year built: 1968

    Utilities & green energy

    • Electric: Company: Seattle City Light
    • Sewer: Sewer Connected, Company: Seattle Public Utilities
    • Water: Public, Company: Seattle Public Utilities
    • Utilities for property: Xfinity, Xfinity

    Community & neighborhood

    Community
    • Community features: Boat Launch, Park, Playground
    Location
    • Region: Seattle
    • Subdivision: Hawthorne Hills

    Other

    Other facts
    • Listing terms: Conventional,FHA,VA Loan
    • Cumulative days on market: 921 days

    Price history

    DateEventPrice
    9/22/2023Sold$1,430,000+24.3%$586/sqft
    Source: NWMLS as distributed by MLS GRID #2153837 Report a problem
    8/29/2023Pending sale$1,150,000$471/sqft
    Source: NWMLS as distributed by MLS GRID #2153837 Report a problem
    8/24/2023Listed for sale$1,150,000$471/sqft
    Source: NWMLS as distributed by MLS GRID #2153837 Report a problem

    Public tax history

    YearProperty taxesTax assessment
    2025$12,916 +11%$1,230,000 +3.4%
    2024$11,633 +9.8%$1,190,000 +9.2%
    2023$10,599 -6.7%$1,090,000 -17.1%
    2022$11,365 +21.8%$1,315,000 +33.8%
    2021$9,330 +9.5%$983,000 +15.8%
    2020$8,522 +0.4%$849,000 -0.9%
    2019$8,485 +14.9%$857,000 +3.6%
    2018$7,383 -3.6%$827,000 +10.4%
    2017$7,655 +31.4%$749,000 +9.2%
    2016$5,826 $686,000 +1.2%
    2015$5,826 $678,000 +15.1%
    2014$5,826 $589,000 +16.2%
    2013$5,826 $507,000 +3.9%
    2012-- $488,000 -1.4%
    2011-- $495,000 -2.8%
    2010-- $509,000
    2009-- $509,000 +8.5%
    2007-- $469,000 +7.8%
    2006-- $435,000 +7.9%
    2005-- $403,000 +28.8%
    2001$3,688 +1.2%$313,000 +6.8%
    2000$3,644 $293,000

    Find assessor info on the county website

    Neighborhood: Hawthorne Hills

    Nearby schools

    GreatSchools rating
    Schools provided by the listing agent
    • Elementary: Sand Point Elem
    • Middle: Eckstein Mid
    • High: Roosevelt High

    Source: NWMLS as distributed by MLS GRID. This data may not be complete. We recommend contacting the local school district to confirm school assignments for this home.

    Get a cash offer in 3 minutes
    Find out how much your home could sell for in as little as 3 minutes with a no-obligation cash offer.
    Estimated market value
    $1,461,100
    Get a cash offer in 3 minutes
    Find out how much your home could sell for in as little as 3 minutes with a no-obligation cash offer.
    Estimated market value
    $1,461,100