Stylish mid century rambler on a desirable corner lot in the heart of Laurelhurst, complete with an approved, private ADU.The tastefully updated main home features three bedrooms and one and three quarter baths with an open, comfortable floor plan. The remodeled kitchen opens to the family room and features quartz counters, a generous island with abundant storage, custom cabinetry, and top of the line GE Café Platinum appliances. Large windows bring in wonderful natural light and overlook the private patio.New mini splits provide efficient heating and cooling, and a new electric vehicle charger adds everyday convenience. Other improvements include newer windows, roof, and landscaping.The private ADU is tucked behind the main home with its own entrance and patio. It features a spacious kitchen with island seating, excellent storage, a beautiful bath with large shower and heated floors, plus its own washer and dryer. The owner has been receiving $2,000 per month in rental income from the ADU, making it an attractive option for additional income, guests, or extended living .Enjoy an exceptional Laurelhurst location with an easy walk to University Village, Seattle Children’s, and the University of Washington. Laurelhurst Beach Club membership is available.
Active
Listed by: Windermere Real Estate Co. • Pamela A. Jensen
Price cut: $70K (10/8)
$1,425,000
3860 NE 41st Street, Seattle, WA 98105
4beds
2,010sqft
Single Family Residence
Built in 1955
5,336 Square Feet Lot
$1,394,900 Zestimate®
$709/sqft
$-- HOA
What's special
Remodeled kitchenOpen comfortable floor planOverlook the private patioTastefully updated main homeCorner lotThree bedroomsCustom cabinetry
- --
- on Zillow
- 2,263
- views
- 178
- saves
Likely to sell faster than
Zillow last checked:
Listing updated:
Offers reviewed: Oct 14
Listed by:
Pamela A. Jensen,
Windermere Real Estate Co.,
Brigid Mackey,
Windermere Real Estate/Summit
Source: NWMLS as distributed by MLS GRID,MLS#: 2584741
Facts & features
Interior
Bedrooms & bathrooms
- Bedrooms: 4
- Bathrooms: 4
- Full bathrooms: 2
- 3/4 bathrooms: 2
- Main level bathrooms: 3
- Main level bedrooms: 4
Primary bedroom
- Level: Main
Bedroom
- Level: Main
Bedroom
- Level: Main
Bedroom
- Level: Main
Bathroom three quarter
- Level: Main
Bathroom full
- Level: Main
Bathroom three quarter
- Level: Main
Other
- Level: Main
Great room
- Level: Main
Kitchen without eating space
- Level: Main
Living room
- Level: Main
Heating
- Fireplace, Forced Air, Electric, Natural Gas
Cooling
- Ductless
Appliances
- Included: Dishwasher, Disposal, Dryer, Microwave, Refrigerator, Stove(s)/Range(s), Washer, Dishwasher(s), Dryer(s), Garbage Disposal, Microwave(s), Refrigerator(s), Washer(s)
Features
- Bath Off Primary
- Flooring: Vinyl Plank
- Windows: Dbl Pane/Storm Window, Skylight(s)
- Basement: None
- Number of fireplaces: 2
- Fireplace features: Gas, Wood Burning, Main Level: 2, Fireplace
Interior area
- Total structure area: 2,010
- Total interior livable area: 2,010 sqft
Property
Parking
- Parking features: None
Features
- Levels: One
- Stories: 1
- Patio & porch: Bath Off Primary, Dbl Pane/Storm Window, Fireplace, Skylight(s), Vaulted Ceiling(s), Walk-In Closet(s)
Lot
- Size: 5,336 Square Feet
- Features: Corner Lot, Curbs, Sidewalk, Fenced-Fully, Patio
Details
- Additional structures: ADU Beds: 0, ADU Baths: 1
- Parcel number: 0723000005
- Zoning description: Jurisdiction: City
- Special conditions: Standard
Construction
Type & style
- Home type: SingleFamily
- Architectural style: 1 Story
- Property subtype: Single Family Residence
Materials
- Wood Siding
- Foundation: Poured Concrete
- Roof: Composition
Condition
- Year built: 1955
- Major remodel year: 1955
Utilities & green energy
- Electric: Company: Seattle City Light
- Sewer: Sewer Connected, Company: City of Seattle
- Water: Public, Company: City of Seattle
Community & HOA
Community
- Subdivision: Laurelhurst
Location
- Region: Seattle
Financial & listing details
- Price per square foot: $709/sqft
- Tax assessed value: $1,523,000
- Annual tax amount: $15,818
- Offers reviewed: 10/14/2026
- Date on market: 9/19/2026
- Listing terms: Conventional
- Inclusions: Dishwasher(s), Dryer(s), Garbage Disposal, Microwave(s), Refrigerator(s), Stove(s)/Range(s), Washer(s)
Estimated market value
$1,394,900
$1.33M - $1.46M
$4,557/mo
Price history
| Date | Event | Price |
|---|---|---|
| 10/8/2026 | Price change | $1,425,000-4.7%$709/sqft |
Source:  NWMLS as distributed by MLS GRID #2584741 Report a problem NWMLS as distributed by MLS GRID #2584741 Report a problem | ||
| 10/1/2026 | Price change | $1,495,000-3.5%$744/sqft |
Source: NWMLS as distributed by MLS GRID #2584741 Report a problem | ||
| 9/19/2026 | Listed for sale | $1,550,000+7.6%$771/sqft |
Source: NWMLS as distributed by MLS GRID #2584741 Report a problem | ||
| 11/17/2023 | Sold | $1,440,000-3%$716/sqft |
Source: NWMLS as distributed by MLS GRID #2149588 Report a problem | ||
| 10/21/2023 | Pending sale | $1,485,000$739/sqft |
Source: NWMLS as distributed by MLS GRID #2149588 Report a problem | ||
| 10/16/2023 | Price change | $1,485,000-4.2%$739/sqft |
Source: NWMLS as distributed by MLS GRID #2149588 Report a problem | ||
| 9/20/2023 | Price change | $1,550,000-3.1%$771/sqft |
Source: NWMLS as distributed by MLS GRID #2149588 Report a problem | ||
| 8/17/2023 | Listed for sale | $1,599,950$796/sqft |
Source: NWMLS as distributed by MLS GRID #2149588 Report a problem | ||
| 3/24/2021 | Listing removed | -- |
Source: Owner Report a problem | ||
| 1/10/2018 | Listing removed | $3,200$2/sqft |
Source: Owner Report a problem | ||
| 1/4/2018 | Price change | $3,200-28.9%$2/sqft |
Source: Owner Report a problem | ||
| 12/30/2017 | Listed for rent | $4,500$2/sqft |
Source: Owner Report a problem | ||
Public tax history
| Year | Property taxes | Tax assessment |
|---|---|---|
| 2025 | $15,819 +11.1% | $1,523,000 +3.4% |
| 2024 | $14,235 +19% | $1,473,000 +18.7% |
| 2023 | $11,966 -6.8% | $1,241,000 -17.1% |
| 2022 | $12,842 +17.4% | $1,497,000 +28.5% |
| 2021 | $10,936 +9.5% | $1,165,000 +15.8% |
| 2020 | $9,984 +0.4% | $1,006,000 -0.9% |
| 2019 | $9,943 +12.1% | $1,015,000 +0.9% |
| 2018 | $8,867 -3.7% | $1,006,000 +10.4% |
| 2017 | $9,205 +32% | $911,000 +9.2% |
| 2016 | $6,976 | $834,000 +6.9% |
| 2015 | $6,976 | $780,000 +9.4% |
| 2014 | $6,976 | $713,000 +16.1% |
| 2013 | $6,976 | $614,000 +3.9% |
| 2012 | -- | $591,000 +13% |
| 2011 | -- | $523,000 -4.2% |
| 2010 | -- | $546,000 |
| 2009 | -- | $546,000 +5% |
| 2007 | -- | $520,000 +1.6% |
| 2006 | -- | $512,000 -1.5% |
| 2005 | -- | $520,000 +35.4% |
| 2001 | $4,501 +2.3% | $384,000 +8.2% |
| 2000 | $4,398 | $355,000 |
Find assessor info on the county website
Monthly payment
Est. payment
Payment breakdown
Explore the cost of this home by adjusting the details. Changes won't be saved.Climate risks
Neighborhood: Laurelhurst
Similar homes
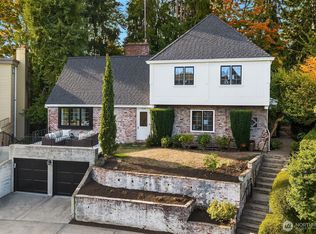
- $1,399,0004 bd2 ba2.1k sqft5761 35th Avenue NE, Seattle, WA 98105Active
 MLS ID #2571257, Ashlyn Pawlak. NWMLS as distributed by MLS GRID
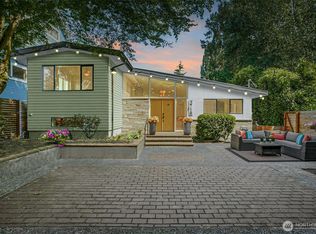
 - $1,495,0005 bd2 ba2.5k sqft5019 36th Avenue NE, Seattle, WA 98105Active
 MLS ID #2586271, Brittany Robinett. NWMLS as distributed by MLS GRID
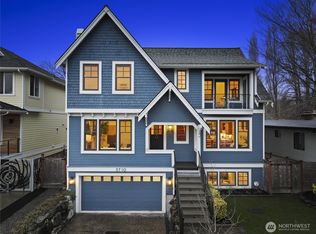
 - $1,299,5004 bd3 ba2.3k sqft5208 36th Avenue NE, Seattle, WA 98105Active
 MLS ID #2585240, Kian Pornour. NWMLS as distributed by MLS GRID
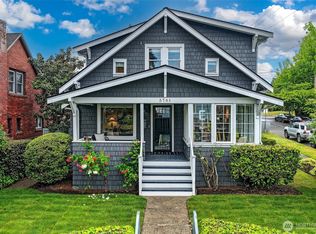
 - $1,599,9004 bd3 ba2.1k sqft4331 NE 57th Street, Seattle, WA 98105Active
 MLS ID #2580907, Kimberly Shaeffer. NWMLS as distributed by MLS GRID
