Classic Bryant craftsman at its best! Set up off the street to maximize light and privacy. Completely re-vamped with love in 2014/2015 with updated systems, windows, paint, central A/C, kitchen and exterior, this one is sure to shine. Incredible charm intact as you enter the formal living, walls of garden windows in the dining/ reading nook and well-appointed galley kitchen overlooking your private courtyard. One bedroom/ full bath on the main, 3 bedrooms upstairs with extra-large custom walk-in closet and bathroom. Natural stone finishes with original wood floors throughout. Lower level has 2 additional finished rooms, laundry and storage. Fully fenced gracious backyard oasis with excellent all-day sunshine, garden & hosting spaces under twinkling Edison bulbs. Updated one car garage + 2 off street alley parking/RV spot... a rarity in Seattle these days! A home for generations. Live the NE Seattle dream with evening strolls to Mioposto, Pancita, the Duchess or start your morning off right at Sunshine Coffee, Met Market or a leisure drop off at Bryant Elementary. This one is it.
Active
Listed by: Windermere Real Estate Midtown • Ashlyn Pawlak
$1,399,000
5761 35th Avenue NE, Seattle, WA 98105
4beds
2,180sqft
Single Family Residence
Built in 1915
4,965 Square Feet Lot
$1,353,900 Zestimate®
$642/sqft
$-- HOA
What's special
Well-appointed galley kitchenExcellent all-day sunshineOriginal wood floors throughoutExtra-large custom walk-in closetUpdated one car garageNatural stone finishesPrivate courtyard
- --
- on Zillow
- 1,020
- views
- 102
- saves
Zillow last checked:
Listing updated:
Listed by:
Ashlyn Pawlak,
Windermere Real Estate Midtown
Source: NWMLS as distributed by MLS GRID,MLS#: 2571257
Facts & features
Interior
Bedrooms & bathrooms
- Bedrooms: 4
- Bathrooms: 2
- Full bathrooms: 2
- Main level bathrooms: 1
- Main level bedrooms: 1
Primary bedroom
- Level: Second
Bedroom
- Level: Second
Bedroom
- Level: Second
Bedroom
- Level: Main
Bathroom full
- Level: Second
Bathroom full
- Level: Main
Other
- Level: Lower
Den office
- Level: Lower
Dining room
- Level: Main
Entry hall
- Level: Main
Kitchen with eating space
- Level: Main
Living room
- Level: Main
Utility room
- Level: Lower
Heating
- Fireplace, Forced Air, Heat Pump, Electric, Natural Gas
Cooling
- Has cooling: Yes
Appliances
- Included: Dishwasher, Dryer, Refrigerator, Stove(s)/Range(s), Washer, Dishwasher(s), Dryer(s), Refrigerator(s), Washer(s), Water Heater: Electric, Water Heater Location: Basement/Laundry room
Features
- Dining Room
- Flooring: Ceramic Tile, Hardwood, Marble, Softwood, Carpet
- Doors: French Doors
- Windows: Dbl Pane/Storm Window
- Basement: Finished
- Number of fireplaces: 1
- Fireplace features: Gas, Main Level: 1, Fireplace
Interior area
- Total structure area: 2,180
- Total interior livable area: 2,180 sqft
Property
Parking
- Total spaces: 3
- Parking features: Detached Garage, Off Street, RV Parking
- Has garage: Yes
- Covered spaces: 1
- Uncovered spaces: 2
Features
- Levels: Two
- Stories: 2
- Entry location: Main
- Patio & porch: Dbl Pane/Storm Window, Dining Room, Fireplace, French Doors, Security System, Sprinkler System, Walk-In Closet(s), Water Heater
- Has view: Yes
- View description: Partial, Territorial
Lot
- Size: 4,965 Square Feet
- Features: Corner Lot, Curbs, Paved, Sidewalk, Value In Land, Cable TV, Deck, Fenced-Fully, Gas Available, High Speed Internet, Patio, RV Parking, Sprinkler System
- Topography: Level
- Residential vegetation: Garden Space
Details
- Parcel number: 8827900005
- Zoning: NR3
- Special conditions: Standard
Construction
Type & style
- Home type: SingleFamily
- Architectural style: 2 Stories w/Bsmnt
- Property subtype: Single Family Residence
Materials
- Wood Siding, Wood Products
- Foundation: Poured Concrete
- Roof: Composition
Condition
- Year built: 1915
Utilities & green energy
- Electric: Company: Seattle City Light
- Sewer: Sewer Connected, Company: Seattle Public Utilities
- Water: Public, Company: Seattle Public Utilities
- Utilities for property: Xfinity
Community & HOA
Community
- Security: Security System
- Subdivision: Bryant
Location
- Region: Seattle
Financial & listing details
- Price per square foot: $642/sqft
- Tax assessed value: $1,030,000
- Annual tax amount: $9,546
- Date on market: 8/19/2026
- Listing terms: Conventional,FHA,USDA Loan,VA Loan
- Inclusions: Dishwasher(s), Dryer(s), Refrigerator(s), Stove(s)/Range(s), Washer(s)
Estimated market value
$1,353,900
$1.29M - $1.42M
$5,456/mo
Price history
| Date | Event | Price |
|---|---|---|
| 8/19/2026 | Listed for sale | $1,399,000$642/sqft |
Source:  NWMLS as distributed by MLS GRID #2571257 Report a problem NWMLS as distributed by MLS GRID #2571257 Report a problem | ||
Public tax history
| Year | Property taxes | Tax assessment |
|---|---|---|
| 2025 | $10,934 +14.5% | $1,030,000 +7% |
| 2024 | $9,546 +17.3% | $963,000 +14.8% |
| 2023 | $8,139 -4.3% | $839,000 -14.7% |
| 2022 | $8,501 +6.9% | $984,000 +16.3% |
| 2021 | $7,953 +5.4% | $846,000 +11.2% |
| 2020 | $7,548 +0.5% | $761,000 -0.8% |
| 2019 | $7,510 +16.8% | $767,000 +5.4% |
| 2018 | $6,430 -7.7% | $728,000 +5.5% |
| 2017 | $6,967 +65.4% | $690,000 +11.7% |
| 2016 | $4,212 | $618,000 +9.6% |
| 2015 | $4,212 | $564,000 +32.7% |
| 2014 | $4,212 | $425,000 +17.4% |
| 2013 | $4,212 | $362,000 +9.4% |
| 2012 | -- | $331,000 |
| 2011 | -- | $331,000 -7% |
| 2010 | -- | $356,000 |
| 2009 | -- | $356,000 +1.7% |
| 2007 | -- | $350,000 +5.4% |
| 2006 | -- | $332,000 +8.1% |
| 2005 | -- | $307,000 +32.9% |
| 2001 | $2,750 +10% | $231,000 +16.1% |
| 2000 | $2,500 | $199,000 |
Find assessor info on the county website
Monthly payment
Est. payment
Payment breakdown
Explore the cost of this home by adjusting the details. Changes won't be saved.Climate risks
Neighborhood: Ravenna
Nearby schools
Schools provided by the listing agent
- Elementary: Bryant
Source: NWMLS as distributed by MLS GRID. This data may not be complete. We recommend contacting the local school district to confirm school assignments for this home.
Similar homes
- $1,299,5004 bd3 ba2.3k sqft5208 36th Avenue NE, Seattle, WA 98105Active
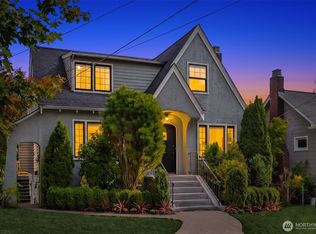 MLS ID #2585240, Kian Pornour. NWMLS as distributed by MLS GRID
 - $1,399,0005 bd4 ba2.4k sqft6228 26th Avenue NE, Seattle, WA 98115Active
 MLS ID #2587793, Mollie Huppert. NWMLS as distributed by MLS GRID
 - $1,425,0004 bd4 ba2k sqft3860 NE 41st Street, Seattle, WA 98105Active
 MLS ID #2584741, Pamela A. Jensen. NWMLS as distributed by MLS GRID
 - $1,420,0005 bd4 ba2.7k sqft317 NE 58th Street, Seattle, WA 98105Active
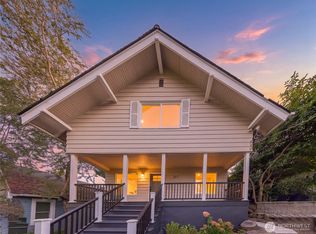 MLS ID #2589320, Wei Li. NWMLS as distributed by MLS GRID
