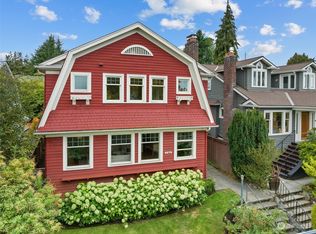
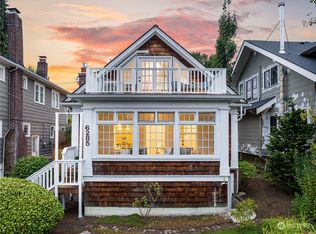
The Modern Ravenna Craftsman a fresh approach. Coffee on the front porch. Dinner from a kitchen built for cooking and gathering. Movie night downstairs, with a bottle from the custom wine cellar. This Modern Ravenna Craftsman has a rhythm all its own.Original craftsman details , woodwork, and fir floors give the home its character. Added upstairs primary suite and spa with 2 extra bedrooms, renovated baths, and updated plumbing, roofing, and electrical systems make it ready for everyday life. The high-ceilinged lower level has space for a theater, private office and play area,and wine cellar Outside, move between the apple trees , deck, and limestone patio—then head out to explore Ravenna’s restaurants and parks, with light rail, University Village, Green Lake, and UW nearby. The Modern Ravenna Craftsman welcomes you!
Active
Listed by: Realogics Sotheby's Int'l Rlty • Rebecca Gray • 206-605-1927
$1,600,000
6264 19th Avenue NE, Seattle, WA 98115
4beds
2,716sqft
Single Family Residence
Built in 1908
4,238 Square Feet Lot
$1,574,800 Zestimate®
$589/sqft
$-- HOA
What's special
Limestone patioOriginal craftsman detailsApple treesHigh-ceilinged lower levelPrivate officeRenovated bathsCustom wine cellar
- --
- on Zillow
- 1,547
- views
- 130
- saves
Zillow last checked:
Listing updated:
Listed by:
Rebecca Gray 206-605-1927 Becky.Gray@RSIR.com,
Realogics Sotheby's Int'l Rlty
Source: NWMLS as distributed by MLS GRID,MLS#: 2588597
Facts & features
Interior
Bedrooms & bathrooms
- Bedrooms: 4
- Bathrooms: 3
- Full bathrooms: 3
- Main level bathrooms: 1
- Main level bedrooms: 1
Primary bedroom
- Level: Second
Bedroom
- Level: Second
Bedroom
- Level: Lower
Bedroom
- Level: Main
Bathroom full
- Level: Second
Bathroom full
- Level: Second
Bathroom full
- Level: Main
Den office
- Level: Lower
Dining room
- Level: Main
Entry hall
- Level: Main
Family room
- Level: Main
Great room
- Level: Lower
Kitchen with eating space
- Level: Main
Living room
- Level: Main
Rec room
- Level: Lower
Utility room
- Level: Lower
Heating
- Fireplace, Forced Air, Natural Gas
Cooling
- None
Appliances
- Included: Dishwasher, Disposal, Dryer, Microwave, Refrigerator, Stove(s)/Range(s), Tankless Water Heater, Washer, Dishwasher(s), Dryer(s), Garbage Disposal, Microwave(s), Refrigerator(s), Washer(s), Water Heater: Tankless
Features
- Dining Room
- Flooring: Ceramic Tile, Slate, Softwood, Carpet
- Windows: Skylight(s)
- Basement: Finished
- Number of fireplaces: 1
- Fireplace features: Wood Burning, Main Level: 1, Fireplace
Interior area
- Total structure area: 2,716
- Total interior livable area: 2,716 sqft
Video & virtual tour
Property
Parking
- Total spaces: 1
- Parking features: Detached Garage
- Has garage: Yes
- Covered spaces: 1
Features
- Levels: One and One Half
- Stories: 1
- Entry location: Main
- Patio & porch: Dining Room, Fireplace, Security System, Skylight(s), Vaulted Ceiling(s), Walk-In Closet(s), Water Heater, Wine Cellar
Lot
- Size: 4,238 Square Feet
- Features: Curbs, Paved, Sidewalk, Cable TV, Deck, Fenced-Partially, Gas Available
- Residential vegetation: Fruit Trees, Garden Space
Details
- Parcel number: 8825900805
- Special conditions: Standard
Construction
Type & style
- Home type: SingleFamily
- Architectural style: Craftsman,1 1/2 Stry w/Bsmt
- Property subtype: Single Family Residence
Materials
- Wood Siding
- Foundation: Poured Concrete
- Roof: Composition
Condition
- Very Good
- Year built: 1908
- Major remodel year: 1908
Utilities & green energy
- Electric: Company: Seattle City Light
- Sewer: Sewer Connected, Company: City of Seattle
- Water: Public, Company: City of Seattle
Community & HOA
Community
- Security: Security System
- Subdivision: Ravenna
Location
- Region: Seattle
Financial & listing details
- Price per square foot: $589/sqft
- Tax assessed value: $1,669,000
- Annual tax amount: $17,160
- Date on market: 9/29/2026
- Listing terms: Conventional,FHA,VA Loan
- Inclusions: Dishwasher(s), Dryer(s), Garbage Disposal, Microwave(s), Refrigerator(s), Stove(s)/Range(s), Washer(s)
Estimated market value
$1,574,800
$1.50M - $1.65M
$5,080/mo
Price history
| Date | Event | Price |
|---|---|---|
| 10/10/2026 | Listed for sale | $1,600,000$589/sqft |
Source:  NWMLS as distributed by MLS GRID #2588597 Report a problem | ||
| 10/7/2026 | Pending sale | $1,600,000$589/sqft |
Source: NWMLS as distributed by MLS GRID #2588597 Report a problem | ||
| 9/29/2026 | Listed for sale | $1,600,000+79.8%$589/sqft |
Source: NWMLS as distributed by MLS GRID #2588597 Report a problem | ||
| 6/3/2015 | Sold | $890,000-0.6%$328/sqft |
Source: NWMLS as distributed by MLS GRID #763242 Report a problem | ||
| 4/10/2015 | Pending sale | $895,000$330/sqft |
Source: Windermere Real Estate Company #763242 Report a problem | ||
| 4/1/2015 | Listed for sale | $895,000+44.8%$330/sqft |
Source: Windermere Real Estate Company #763242 Report a problem | ||
| 11/16/2007 | Sold | $618,000$228/sqft |
Source: NWMLS as distributed by MLS GRID #27190473 Report a problem | ||
Public tax history
| Year | Property taxes | Tax assessment |
|---|---|---|
| 2025 | $17,160 +15.5% | $1,669,000 +7.6% |
| 2024 | $14,852 +23.9% | $1,551,000 +22.7% |
| 2023 | $11,986 -4.4% | $1,264,000 -14.7% |
| 2022 | $12,536 +6.9% | $1,481,000 +16.3% |
| 2021 | $11,723 +5.4% | $1,273,000 +11.2% |
| 2020 | $11,124 +0.4% | $1,145,000 -0.8% |
| 2019 | $11,082 +5.1% | $1,154,000 -5.7% |
| 2018 | $10,539 +18.1% | $1,224,000 +36.8% |
| 2017 | $8,927 +45.6% | $895,000 +11.7% |
| 2016 | $6,132 | $801,000 +13.6% |
| 2015 | $6,132 | $705,000 +11.6% |
| 2014 | $6,132 | $632,000 +17.3% |
| 2013 | $6,132 | $539,000 +9.3% |
| 2012 | -- | $493,000 |
| 2011 | -- | $493,000 -3.9% |
| 2010 | -- | $513,000 |
| 2009 | -- | $513,000 +7.8% |
| 2007 | -- | $476,000 +6.3% |
| 2006 | -- | $448,000 +8% |
| 2005 | -- | $415,000 +18.2% |
| 2001 | $4,123 +7.8% | $351,000 +14% |
| 2000 | $3,826 | $308,000 |
Find assessor info on the county website
Monthly payment
Est. payment
Payment breakdown
Explore the cost of this home by adjusting the details. Changes won't be saved.Climate risks
Neighborhood: Ravenna
Nearby schools
Schools provided by the listing agent
- Elementary: Bryant
- Middle: Eckstein Mid
- High: Roosevelt High
Source: NWMLS as distributed by MLS GRID. This data may not be complete. We recommend contacting the local school district to confirm school assignments for this home.
Similar homes
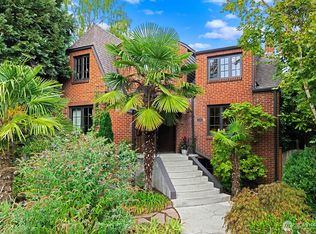
- $1,650,0003 bd2 ba2.6k sqft1920 NE Naomi Place, Seattle, WA 98115Active
 MLS ID #2569220, Steve Laevastu. NWMLS as distributed by MLS GRID
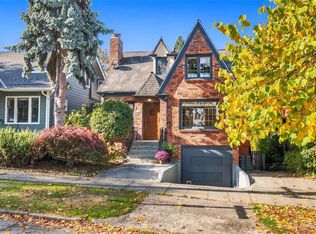
- $1,549,0004 bd3 ba3.1k sqft6238 25th Avenue NE, Seattle, WA 98115Active
 MLS ID #2578874, Danielle Johnson. NWMLS as distributed by MLS GRID
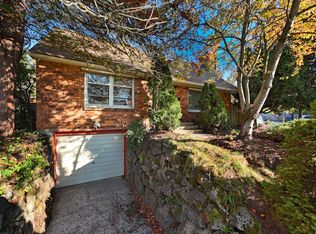
- $1,100,0004 bd4 ba2.6k sqft7345 18th Avenue NE, Seattle, WA 98115Active
 MLS ID #2596607, Steven E. Breda. NWMLS as distributed by MLS GRID
- $865,0004 bd3 ba1.9k sqftByers Add, Seattle, WA 98115Active
 MLS ID #2596117, Russell Katz. NWMLS as distributed by MLS GRID
