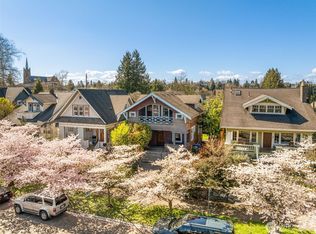
Set along a picturesque cherry blossom-lined street in the heart of the University District, this classic Craftsman is tucked into the walkable University District neighborhood, next to the UW, University Village, & two light rail stations. This 1914 Craftsman’s has original millwork and built-ins, detailed wood trim and leaded-glass windows, a front porch set above the street where you can relax and begin or end your day. The living room invites you to enjoy a cozy fire, or spend time in the study with glass panel doors and a dining room with period light fixtures and an eat-in kitchen that flows onto the back patio and peaceful garden. The first floor also includes a bedroom and full bathroom. Upstairs are two more bedrooms, including the primary bedroom with attached bath, and a second full bathroom. Attached to the primary bedroom is a bonus space large enough for an office, nursery or yoga room to name just a few potential uses. An unfinished basement includes the laundry room, high ceilings and an exterior entrance that could become additional living space. In the backyard, there is an added bonus! A darling, 720 sq ft., cottage with income potential. It includes a working fireplace, kitchen, full bath, living room and a seperate laundry room for the cottage on the main floor and bedroom on the lower floor. This cottage has a separate address and utilities & is approved as a legal, non-conforming use, by the City of Seattle. In-City neighborhood near great schools!
Sold
Zillow last checked:
Listing updated:
Bought with:
Grant Burton, 118685
COMPASS
Devereux Riddell, 26004360
COMPASS
Source: NWMLS as distributed by MLS GRID,MLS#: 2544358
Price history
| Date | Event | Price |
|---|---|---|
| 7/13/2026 | Sold | $1,450,000$411/sqft |
Source:  NWMLS as distributed by MLS GRID #2544358 Report a problem NWMLS as distributed by MLS GRID #2544358 Report a problem | ||
| 6/29/2026 | Pending sale | $1,450,000$411/sqft |
Source: NWMLS as distributed by MLS GRID #2544358 Report a problem | ||
| 6/24/2026 | Listed for sale | $1,450,000+123.1%$411/sqft |
Source: NWMLS as distributed by MLS GRID #2544358 Report a problem | ||
| 3/25/2008 | Sold | $650,000-3%$184/sqft |
Source: NWMLS as distributed by MLS GRID #28019119 Report a problem | ||
| 12/6/2007 | Sold | $670,000-12.4%$190/sqft |
Source: Public Record Report a problem | ||
| 3/24/2006 | Sold | $765,000+12.5%$217/sqft |
Source: NWMLS as distributed by MLS GRID #25179120 Report a problem | ||
| 7/13/2005 | Sold | $680,000+38.9%$193/sqft |
Source: Public Record Report a problem | ||
| 7/31/2004 | Sold | $489,500$139/sqft |
Source: NWMLS as distributed by MLS GRID #24079343 Report a problem | ||
Get a cash offer in 3 minutes
Find out how much your home could sell for in as little as 3 minutes with a no-obligation cash offer.
Estimated market value
$1,428,600
