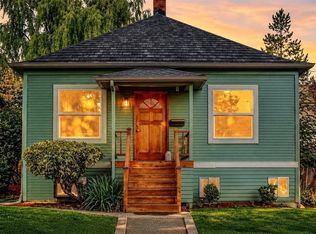
Timeless Craftsman charm meets beautifully reimagined living in this enchanting Ravenna home, nestled along a picturesque, tree-lined street. Rich hardwood floors, 9-foot ceilings, a handsome brick fireplace, and gracious living and dining rooms adorned with charming windows celebrate the home's enduring character. The updated kitchen with sunny breakfast nook offers a welcoming space. Upstairs, an entirely renovated second story unfolds as a private primary sanctuary, complete with a cozy bedroom, light-filled office, inviting family room, and sumptuous spa-inspired bath with its own sauna—a luxurious retreat from the everyday. Two main-floor bedrooms, a full bath, and abundant natural light add to the home's appeal. Outside, a sweet garden retreat framed by wisteria vines offers a lovely patio for alfresco dining and quiet afternoons. The unfinished lower level with great ceiling height provides exceptional storage and exciting potential for future expansion. A detached one-car garage with alley access adds convenience. All just moments from neighborhood parks, cafés, and shops. A truly special place to call home.
Active
Listed by: Windermere Real Estate Co. • Darcy LaBelle • 206-915-0916
$1,200,000
5510 12th Avenue NE, Seattle, WA 98105
3beds
2,240sqft
Single Family Residence
Built in 1909
4,356 Square Feet Lot
$1,144,400 Zestimate®
$536/sqft
$-- HOA
What's special
- --
- on Zillow
- 245
- views
- 32
- saves
Likely to sell faster than
Zillow last checked:
Listing updated:
Listed by:
Darcy LaBelle 206-915-0916 darcy@windermere.com,
Windermere Real Estate Co.
Source: NWMLS as distributed by MLS GRID,MLS#: 2600569
Facts & features
Interior
Bedrooms & bathrooms
- Bedrooms: 3
- Bathrooms: 2
- Full bathrooms: 1
- 3/4 bathrooms: 1
- Main level bathrooms: 1
- Main level bedrooms: 2
Primary bedroom
- Level: Second
Bedroom
- Level: Main
Bedroom
- Level: Main
Bathroom full
- Level: Main
Bathroom three quarter
- Level: Second
Den office
- Level: Second
Dining room
- Level: Main
Entry hall
- Level: Main
Family room
- Level: Second
Kitchen with eating space
- Level: Main
Living room
- Level: Main
Utility room
- Level: Lower
Heating
- Fireplace, 90%+ High Efficiency, Forced Air, Electric, Natural Gas
Cooling
- None
Appliances
- Included: Dishwasher, Dryer, Microwave, Refrigerator, Stove(s)/Range(s), Washer, Dishwasher(s), Dryer(s), Microwave(s), Refrigerator(s), Washer(s), Water Heater: Gas, Water Heater Location: Basement
Features
- Bath Off Primary, Dining Room, High Tech Cabling, Sauna
- Flooring: Ceramic Tile, Hardwood, Carpet
- Windows: Dbl Pane/Storm Window, Skylight(s)
- Basement: Unfinished
- Number of fireplaces: 1
- Fireplace features: Wood Burning, Main Level: 1, Fireplace
Interior area
- Total structure area: 2,240
- Total interior livable area: 2,240 sqft
Property
Parking
- Total spaces: 1
- Parking features: Detached Garage
- Has garage: Yes
- Covered spaces: 1
Features
- Levels: One and One Half
- Stories: 1
- Entry location: Main
- Patio & porch: Bath Off Primary, Dbl Pane/Storm Window, Dining Room, Fireplace, High Tech Cabling, Sauna, Security System, Skylight(s), Vaulted Ceiling(s), Water Heater
- Has view: Yes
- View description: Territorial
Lot
- Size: 4,356 Square Feet
- Features: Curbs, Paved, Sidewalk, Cable TV, Deck, Fenced-Partially, Gas Available, Patio
- Topography: Level
- Residential vegetation: Garden Space
Details
- Parcel number: 0069000020
- Zoning description: Jurisdiction: City
- Special conditions: Standard
Construction
Type & style
- Home type: SingleFamily
- Architectural style: Craftsman,1 1/2 Stry w/Bsmt
- Property subtype: Single Family Residence
Materials
- Wood Siding
- Foundation: Poured Concrete
- Roof: Composition
Condition
- Very Good
- Year built: 1909
Utilities & green energy
- Electric: Company: SCL
- Sewer: Sewer Connected, Company: SPU
- Water: Public, Company: SPU
Community & HOA
Community
- Security: Security System
- Subdivision: Ravenna
Location
- Region: Seattle
Financial & listing details
- Price per square foot: $536/sqft
- Tax assessed value: $918,000
- Annual tax amount: $9,718
- Date on market: 11/13/2026
- Listing terms: Conventional
- Inclusions: Dishwasher(s), Dryer(s), Microwave(s), Refrigerator(s), Stove(s)/Range(s), Washer(s)
Estimated market value
$1,144,400
$1.09M - $1.20M
$3,536/mo
Price history
| Date | Event | Price |
|---|---|---|
| 11/13/2026 | Listed for sale | $1,200,000+121.6%$536/sqft |
Source:  NWMLS as distributed by MLS GRID #2600569 Report a problem | ||
| 11/20/2009 | Sold | $541,500+25.3%$242/sqft |
Source: NWMLS as distributed by MLS GRID #29146189 Report a problem | ||
| 9/12/2001 | Sold | $432,000+52.4%$193/sqft |
Source: NWMLS as distributed by MLS GRID #21106618 Report a problem | ||
| 9/30/1998 | Sold | $283,500$127/sqft |
Source: Public Record Report a problem | ||
Public tax history
| Year | Property taxes | Tax assessment |
|---|---|---|
| 2025 | $9,719 +7.6% | $918,000 |
| 2024 | $9,032 +11.1% | $918,000 +9.5% |
| 2023 | $8,130 | $838,000 -14.7% |
| 2022 | -- | $982,000 +12.1% |
| 2021 | $8,218 +5.4% | $876,000 +11.2% |
| 2020 | $7,800 +3.5% | $788,000 +2.3% |
| 2019 | $7,538 +4.3% | $770,000 -6.6% |
| 2018 | $7,225 -4.9% | $824,000 +9% |
| 2017 | $7,598 +35.6% | $756,000 +11.7% |
| 2016 | $5,603 | $677,000 +9.5% |
| 2015 | $5,603 | $618,000 +7.5% |
| 2014 | $5,603 | $575,000 +17.3% |
| 2013 | $5,603 | $490,000 +9.4% |
| 2012 | -- | $448,000 |
| 2011 | -- | $448,000 -4.1% |
| 2010 | -- | $467,000 |
| 2009 | -- | $467,000 |
| 2007 | -- | $467,000 +6.1% |
| 2006 | -- | $440,000 +8.1% |
| 2005 | -- | $407,000 +50.7% |
| 2001 | $3,196 +12.5% | $270,000 +18.9% |
| 2000 | $2,841 | $227,000 |
Find assessor info on the county website
Monthly payment
Est. payment
Payment breakdown
Explore the cost of this home by adjusting the details. Changes won't be saved.Climate risks
Neighborhood: University District
Nearby schools
Schools provided by the listing agent
- Elementary: Green Lake
- Middle: Hamilton Mid
- High: Lincoln High
Source: NWMLS as distributed by MLS GRID. This data may not be complete. We recommend contacting the local school district to confirm school assignments for this home.
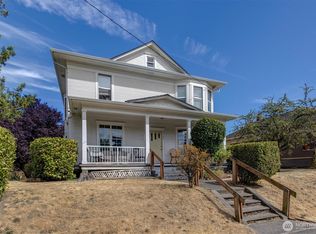
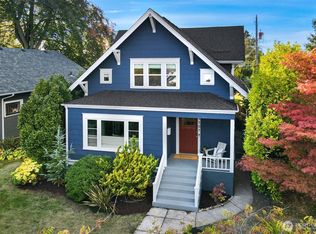

Similar homes
- $1,250,0003 bd2 ba2.1k sqft1847 N 51st Street, Seattle, WA 98103Active
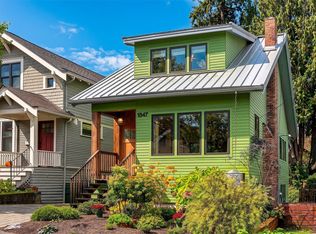 MLS ID #2603040, Ashlyn Pawlak. NWMLS as distributed by MLS GRID
- $1,139,9004 bd3 ba1.8k sqftInterlake Add, Seattle, WA 98105Active
 MLS ID #2598309, Jacob Friedman. NWMLS as distributed by MLS GRID
- $839,0006 bd2 ba2.3k sqft418 NE 50th Street, Seattle, WA 98105Active
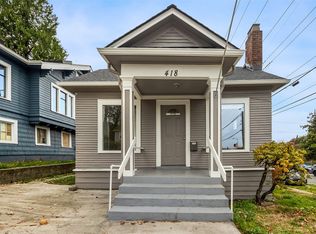 MLS ID #2603143, Adam E. Cobb. NWMLS as distributed by MLS GRID
- $999,5006 bd4 ba2.3k sqft5521 Brooklyn Avenue NE, Seattle, WA 98105Active
 MLS ID #2586514, Michael Haas. NWMLS as distributed by MLS GRID
