A rare opportunity to own a piece of Seattle history just blocks from Lake Washington, without the historic utility bills. This beautifully updated 1919 Seward Park home preserves the warmth, craftsmanship & soul of its era, from gorgeous old-growth woodwork to its distinctive cottage style stone exterior, while embracing modern, energy efficient living. Solar panels + a high-efficiency heat pump provide central A/C & remarkably low electric bills. With 5 bedrooms plus office & den, 2 living rooms & a flexible floorplan, there is room for everyone. The lower level offers MIL, guest suite, Airbnb or rental potential. Remodeled baths, new deck, attic insulation, flooring, paint, refreshed porch & railings add modern comfort while honoring the home's character. Professionally designed native PNW gardens wrap the property in mature greenery, high-producing fruit trees, raised beds & a rain garden. A covered patio with built-in serving bar creates a magical spot for dinners, parties & summer evenings surrounded by gardens. Off-street parking for multiple cars, partial winter Lake Washington views & a peek toward downtown. In the heart of beloved Seward Park min to Lake Washington, Seward Park trails & beaches, Columbia City restaurants & shops, light rail & the best of SE Seattle. Pre-inspected & thoughtfully cared for, this adored home has a personality all its own where historic Seattle craftsmanship, modern sustainability, abundant space & beautiful gardens come together.
Active
Listed by: Windermere R E Mount Baker • Sabranie J. Coyne • 206-618-1280
$1,150,000
4616 49th Avenue S, Seattle, WA 98118
5beds
2,770sqft
Single Family Residence
Built in 1919
7,200 Square Feet Lot
$-- Zestimate®
$415/sqft
$-- HOA
What's special
Rain gardenHigh-producing fruit treesPeek toward downtownSolar panelsRaised bedsRemodeled bathsNew deck
- --
- on Zillow
- 884
- views
- 91
- saves
Likely to sell faster than
Zillow last checked:
Listing updated:
Listed by:
Sabranie J. Coyne 206-618-1280 sabranie@windermere.com,
Windermere R E Mount Baker
Source: NWMLS as distributed by MLS GRID,MLS#: 2542000
Facts & features
Interior
Bedrooms & bathrooms
- Bedrooms: 5
- Bathrooms: 3
- Full bathrooms: 1
- 3/4 bathrooms: 2
- Main level bathrooms: 1
- Main level bedrooms: 1
Bedroom
- Level: Main
Bedroom
- Level: Lower
Bedroom
- Level: Lower
Bathroom three quarter
- Level: Lower
Bathroom three quarter
- Level: Main
Den office
- Level: Main
Dining room
- Level: Main
Entry hall
- Level: Main
Family room
- Level: Lower
Kitchen with eating space
- Level: Main
Utility room
- Level: Lower
Heating
- Heat Pump, Stove/Free Standing, Electric, Natural Gas, Solar PV, Solar (Unspecified)
Cooling
- Heat Pump
Appliances
- Included: Dishwasher, Disposal, Dryer, Refrigerator, Stove(s)/Range(s), Washer, Dishwasher(s), Dryer(s), Garbage Disposal, Refrigerator(s), Washer(s)
Features
- Dining Room, Pantry
- Flooring: Engineered Hardwood, Hardwood, Marble, Stone, Carpet
- Doors: French Doors
- Windows: Dbl Pane/Storm Window
- Basement: Daylight
- Has fireplace: No
- Fireplace features: Gas
Interior area
- Total structure area: 2,770
- Total interior livable area: 2,770 sqft
Property
Parking
- Parking features: Driveway
Features
- Levels: Two
- Stories: 2
- Entry location: Main
- Patio & porch: Dbl Pane/Storm Window, Dining Room, French Doors, Pantry, Walk-In Closet(s)
- Has view: Yes
- View description: City, Lake
- Has water view: Yes
- Water view: Lake
Lot
- Size: 7,200 Square Feet
- Features: Curbs, Paved, Sidewalk, Deck, Fenced-Partially, High Speed Internet, Patio, Sprinkler System
- Topography: Level,Partial Slope
- Residential vegetation: Fruit Trees, Garden Space
Details
- Parcel number: 4154304075
- Zoning description: Jurisdiction: City
- Special conditions: Standard
Construction
Type & style
- Home type: SingleFamily
- Architectural style: Cape Cod,2 Stories w/Bsmnt
- Property subtype: Single Family Residence
Materials
- Stone, Wood Siding
- Foundation: Poured Concrete
- Roof: Composition
Condition
- Very Good
- Year built: 1919
- Major remodel year: 1919
Utilities & green energy
- Electric: Company: Seattle City Light
- Sewer: Sewer Connected, Company: Seattle Public Utilities
- Water: Public, Company: Seattle Public Utilities
Green energy
- Energy generation: Solar
Community & HOA
Community
- Subdivision: Lakewood
Location
- Region: Seattle
Financial & listing details
- Price per square foot: $415/sqft
- Tax assessed value: $1,021,000
- Annual tax amount: $10,117
- Date on market: 9/19/2026
- Listing terms: Conventional,FHA,VA Loan
- Inclusions: Dishwasher(s), Dryer(s), Garbage Disposal, Refrigerator(s), Stove(s)/Range(s), Washer(s)
Estimated market value
Not available
Estimated sales range
Not available
Not available
Price history
| Date | Event | Price |
|---|---|---|
| 9/19/2026 | Listed for sale | $1,150,000+109.1%$415/sqft |
Source:  NWMLS as distributed by MLS GRID #2542000 Report a problem | ||
| 4/21/2006 | Sold | $550,000+27.9%$199/sqft |
Source: NWMLS as distributed by MLS GRID #26032946 Report a problem | ||
| 12/8/2003 | Sold | $430,000$155/sqft |
Source: NWMLS as distributed by MLS GRID #23144289 Report a problem | ||
Public tax history
| Year | Property taxes | Tax assessment |
|---|---|---|
| 2025 | $11,114 +13.2% | $1,021,000 +5.8% |
| 2024 | $9,821 +0.4% | $965,000 -1.4% |
| 2023 | $9,780 -3.3% | $979,000 -14% |
| 2022 | $10,111 +9.5% | $1,139,000 +19.5% |
| 2021 | $9,230 +4.1% | $953,000 +9.7% |
| 2020 | $8,866 -1.5% | $869,000 -3.1% |
| 2019 | $9,001 +17% | $897,000 +5.8% |
| 2018 | $7,693 +1.8% | $848,000 +16.8% |
| 2017 | $7,559 +34% | $726,000 +5.4% |
| 2016 | $5,641 | $689,000 +8.2% |
| 2015 | $5,641 | $637,000 +14% |
| 2014 | $5,641 | $559,000 +14.8% |
| 2013 | $5,641 | $487,000 +5.4% |
| 2012 | -- | $462,000 -1.1% |
| 2011 | -- | $467,000 +1.7% |
| 2010 | -- | $459,000 |
| 2009 | -- | $459,000 +5.3% |
| 2007 | -- | $436,000 +6.1% |
| 2006 | -- | $411,000 +7.9% |
| 2005 | -- | $381,000 +58.1% |
| 2001 | $2,864 +16.3% | $241,000 +23% |
| 2000 | $2,463 | $196,000 |
Find assessor info on the county website
Monthly payment
Est. payment
Payment breakdown
Explore the cost of this home by adjusting the details. Changes won't be saved.Climate risks
Neighborhood: Lakewood
Nearby schools
Schools provided by the listing agent
- Elementary: Hawthorne
- Middle: Mercer Mid
- High: Franklin High
Source: NWMLS as distributed by MLS GRID. This data may not be complete. We recommend contacting the local school district to confirm school assignments for this home.


Similar homes
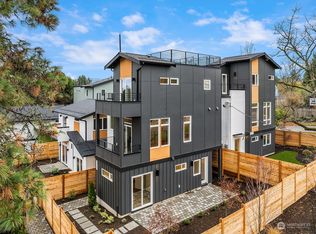
- $1,185,0004 bd3 ba3.1k sqft7963 Seward Park Avenue S, Seattle, WA 98118Active
 MLS ID #2595220, Karen Freeman. NWMLS as distributed by MLS GRID
- $1,195,0004 bd3 ba2.4k sqft4853 S Morgan Street, Seattle, WA 98118Active
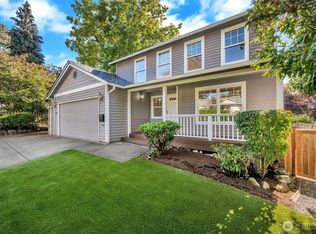 MLS ID #2593503, Cynthia Gamel. NWMLS as distributed by MLS GRID
- $1,092,5003 bd2 ba2.1k sqftLakewood Repl Ptn Maynards Lk Wn, Seattle, WA 98118Active
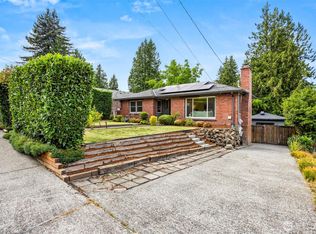 MLS ID #2593970, Emily Shepodd. NWMLS as distributed by MLS GRID
- $1,025,0004 bd3 ba2.1k sqft6749 55th Avenue S, Seattle, WA 98118Active
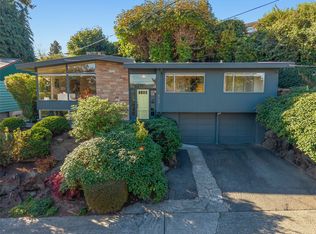 MLS ID #2596000, Fionnuala M. O'Sullivan. NWMLS as distributed by MLS GRID
