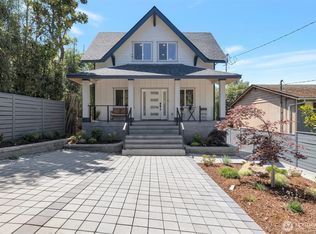
After nearly 30 years of being lovingly cared for, this 1927 Craftsman is ready to welcome its next chapter. From the moment you enter, the home's original character is unmistakable, with arched doorways, textured walls, built-in shelving, and ornate inlaid hardwood floors. Creating a sense of warmth and history that is increasingly rare. Thoughtful updates were made to enhance what was already here, rather than erasing it. Skylights bring beautiful natural light throughout, while the custom kitchen and updated bathrooms add comfort and function. Upstairs, the loft-style primary suite feels wonderfully removed from the everyday with a luxury bath w/ quartz counters and jetted tub, a gas fireplace, large closet, and space for a home office or sitting area. French doors open to a private balcony that features the home's most expansive views of Lake Washington and the Cascades. The story continues outdoors, where a serene Zen garden spans the front & back yards, with bamboo fencing and irrigation throughout. The lower level, with private entrance, adds flexibility w/ a fully permitted 1-bedroom, 1-bath ADU featuring premium finishes, stainless appliances, heated floors, and garden views. Garage, shared laundry, and shop share this level for added convenience. Located in the heart of Seward Park, just blocks from Martha Washington Park and public beaches, & minutes from the historic 300-acre Seward Park & public transit. This beloved home has it all, and more.
Active
Listed by: Best Choice Realty • Kristi Miller • 503-951-8047
Price cut: $50K (10/14)
$1,200,000
6705 56th Avenue S, Seattle, WA 98118
5beds
2,624sqft
Single Family Residence
Built in 1927
3,998 Square Feet Lot
$1,148,900 Zestimate®
$457/sqft
$-- HOA
What's special
Gas fireplaceCustom kitchenLarge closetTextured wallsOrnate inlaid hardwood floorsArched doorwaysUpdated bathrooms
- --
- on Zillow
- 1,232
- views
- 152
- saves
Likely to sell faster than
Zillow last checked:
Listing updated:
Listed by:
Kristi Miller 503-951-8047 kkrebroker@gmail.com,
Best Choice Realty,
Megan Damon 253-880-8490,
Best Choice Realty
Source: NWMLS as distributed by MLS GRID,MLS#: 2587411
Facts & features
Interior
Bedrooms & bathrooms
- Bedrooms: 5
- Bathrooms: 4
- Full bathrooms: 3
- 3/4 bathrooms: 1
- Main level bathrooms: 1
- Main level bedrooms: 2
Primary bedroom
- Level: Second
Bedroom
- Level: Lower
Bedroom
- Level: Main
Bedroom
- Level: Main
Bathroom full
- Level: Second
Bathroom full
- Level: Main
Bathroom three quarter
- Level: Lower
Other
- Level: Lower
Entry hall
- Level: Main
Kitchen with eating space
- Level: Main
Living room
- Level: Main
Utility room
- Level: Lower
Heating
- Fireplace, Forced Air, Electric, Natural Gas
Cooling
- None
Appliances
- Included: Dishwasher, Disposal, Dryer, Microwave, Refrigerator, Stove(s)/Range(s), Washer, Dishwasher(s), Dryer(s), Garbage Disposal, Microwave(s), Refrigerator(s), Washer(s)
Features
- Bath Off Primary, Ceiling Fan(s)
- Flooring: Ceramic Tile, Hardwood
- Windows: Skylight(s)
- Basement: Finished
- Number of fireplaces: 2
- Fireplace features: Gas, Wood Burning, Main Level: 1, Upper Level: 1, Fireplace
Interior area
- Total structure area: 2,624
- Total interior livable area: 2,624 sqft
Video & virtual tour
Property
Parking
- Total spaces: 3
- Parking features: Driveway, Attached Garage
- Has attached garage: Yes
- Covered spaces: 1
- Uncovered spaces: 2
Features
- Levels: Multi/Split
- Entry location: Main
- Patio & porch: Bath Off Primary, Ceiling Fan(s), Fireplace, Fireplace (Primary Bedroom), Jetted Tub, Skylight(s), Sprinkler System, Walk-In Closet(s)
- Spa features: Bath
- Has view: Yes
- View description: Lake, Mountain(s)
- Has water view: Yes
- Water view: Lake
Lot
- Size: 3,998 Square Feet
- Features: Dead End Street, Paved, Cable TV, Deck, Fenced-Partially, Gas Available, High Speed Internet, Irrigation, Shop
- Topography: Partial Slope,Terraces
- Residential vegetation: Brush, Fruit Trees, Garden Space
Details
- Additional structures: ADU Beds: 1, ADU Baths: 1
- Parcel number: 1102000950
- Zoning: NR2
- Zoning description: Jurisdiction: City
- Special conditions: Standard
Construction
Type & style
- Home type: SingleFamily
- Architectural style: Craftsman,Multi Level
- Property subtype: Single Family Residence
Materials
- Stone, Stucco, Wood Siding
- Foundation: Block
- Roof: Composition
Condition
- Good
- Year built: 1927
- Major remodel year: 2001
Utilities & green energy
- Electric: Company: Seattle City Light
- Sewer: Sewer Connected, Company: Seattle Public Utilities
- Water: Public, Company: Seattle Public Utilities
- Utilities for property: Century Link
Community & HOA
Community
- Subdivision: Seward Park
Location
- Region: Seattle
Financial & listing details
- Price per square foot: $457/sqft
- Tax assessed value: $1,213,000
- Annual tax amount: $5,198
- Date on market: 9/26/2026
- Listing terms: Conventional,FHA,VA Loan
- Inclusions: Dishwasher(s), Dryer(s), Garbage Disposal, Microwave(s), Refrigerator(s), Stove(s)/Range(s), Washer(s)
Estimated market value
$1,148,900
$1.09M - $1.21M
$5,603/mo
Price history
| Date | Event | Price |
|---|---|---|
| 10/14/2026 | Price change | $1,200,000-4%$457/sqft |
Source:  NWMLS as distributed by MLS GRID #2587411 Report a problem | ||
| 9/26/2026 | Listed for sale | $1,250,000+443.5%$476/sqft |
Source: NWMLS as distributed by MLS GRID #2587411 Report a problem | ||
| 10/16/2024 | Listing removed | $2,200$1/sqft |
Source: Zillow Rentals Report a problem | ||
| 10/16/2024 | Price change | $2,200-10.2%$1/sqft |
Source: Zillow Rentals Report a problem | ||
| 9/28/2024 | Listed for rent | $2,450$1/sqft |
Source: Zillow Rentals Report a problem | ||
| 4/24/1997 | Sold | $230,000$88/sqft |
Source: Public Record Report a problem | ||
Public tax history
| Year | Property taxes | Tax assessment |
|---|---|---|
| 2025 | $5,198 +1.2% | $1,147,000 |
| 2024 | $5,135 -53.7% | $1,147,000 -1.5% |
| 2023 | $11,081 +18.9% | $1,164,000 +7.3% |
| 2022 | $9,321 +9.7% | $1,085,000 +19.5% |
| 2021 | $8,501 +4% | $908,000 +9.7% |
| 2020 | $8,172 -1.7% | $828,000 -3% |
| 2019 | $8,313 +17.3% | $854,000 +5.8% |
| 2018 | $7,084 -4.2% | $807,000 +9.8% |
| 2017 | $7,397 +70.7% | $735,000 +36.6% |
| 2016 | $4,333 | $538,000 +13.7% |
| 2015 | $4,333 | $473,000 +8% |
| 2014 | $4,333 | $438,000 +14.7% |
| 2013 | $4,333 | $382,000 +5.5% |
| 2012 | -- | $362,000 -1.1% |
| 2011 | -- | $366,000 -26.2% |
| 2010 | -- | $496,000 |
| 2009 | -- | $496,000 +18.4% |
| 2007 | -- | $419,000 +6.9% |
| 2006 | -- | $392,000 +8.9% |
| 2005 | -- | $360,000 +33.3% |
| 2001 | $3,196 +4% | $270,000 +9.8% |
| 2000 | $3,072 | $246,000 |
Find assessor info on the county website
Monthly payment
Est. payment
Payment breakdown
Explore the cost of this home by adjusting the details. Changes won't be saved.Climate risks
Neighborhood: Seward Park
Nearby schools
Schools provided by the listing agent
- Elementary: Graham Hill
- Middle: Mercer Mid
- High: Franklin High
Source: NWMLS as distributed by MLS GRID. This data may not be complete. We recommend contacting the local school district to confirm school assignments for this home.


Similar homes
- $1,135,0004 bd3 ba2.4k sqft4853 S Morgan Street, Seattle, WA 98118Active
 MLS ID #2599306, Cynthia Gamel. NWMLS as distributed by MLS GRID
- $1,185,0004 bd3 ba3.1k sqft7963 Seward Park Avenue S, Seattle, WA 98118Active
 MLS ID #2595220, Karen Freeman. NWMLS as distributed by MLS GRID
- $1,090,0004 bd4 ba2.3k sqft5109 S Willow St Owner's Association, Seattle, WA 98118Active
 MLS ID #2540631, Johnny Phan. NWMLS as distributed by MLS GRID
- $1,150,0005 bd3 ba2.7k sqft4616 49th Avenue S, Seattle, WA 98118Active
 MLS ID #2542000, Sabranie J. Coyne. NWMLS as distributed by MLS GRID
