Treehouse living, Columbia City edition. On a terraced lot above Genesee Park, this contemporary home rises three levels into a canopy of big-leaf maples, with a deck on every floor & the park’s playfields spread out below. In fall, the leaves go gold right outside the windows. In summer, they’re your shade. The main floor gathers around a gas fireplace, with oak hardwoods, expansive windows & sliders out to the west-facing deck. A designer-grade brass light fixture hangs over the dining table & the kitchen presents warm rather than white: maple cabinetry, a gas range & a live-edge bar for whoever’s keeping the chef company. A breakfast nook adds a second eating location & more storage. The bedrooms sit highest in the canopy. Twin skylights brighten the landing, vaulted ceilings top all three rooms & the primary opens to its own balcony, with a walk-in closet & a skylit bath with dual vanity & walk-in shower. On the lower level, the daylight family room steps out to a covered deck, with a full bath close by for guests. Heat pump with central A/C, a mini-split downstairs & an attached two-car garage off a quiet dead-end drive. Then there’s the neighborhood. Genesee Park’s off-leash area & turf fields are a short walk, Lake Washington Blvd carries you to Seward Park & Columbia City has Geraldine’s Counter for breakfast, Super Six for dinner & light rail for everything else.
Active
Listed by: Coldwell Banker Bain • Christina McDonald • 206-999-3044
$950,000
4612 47th Avenue S, Seattle, WA 98118
3beds
2,030sqft
Single Family Residence
Built in 1988
3,589 Square Feet Lot
$973,600 Zestimate®
$468/sqft
$-- HOA
What's special
- --
- on Zillow
- 380
- views
- 47
- saves
Likely to sell faster than
Zillow last checked:
Listing updated:
Listed by:
Christina McDonald 206-999-3044 Christina@ChristinaMcDonald.com,
Coldwell Banker Bain,
David Angiulo 206-979-7587,
Coldwell Banker Bain
Source: NWMLS as distributed by MLS GRID,MLS#: 2598714
Facts & features
Interior
Bedrooms & bathrooms
- Bedrooms: 3
- Bathrooms: 4
- Full bathrooms: 2
- 3/4 bathrooms: 1
- 1/2 bathrooms: 1
- Main level bathrooms: 1
Bathroom full
- Level: Lower
Other
- Level: Main
Dining room
- Level: Main
Entry hall
- Level: Main
Family room
- Level: Lower
Kitchen with eating space
- Level: Main
Living room
- Level: Main
Rec room
- Level: Lower
Utility room
- Level: Main
Heating
- Fireplace, 90%+ High Efficiency, Ductless, Forced Air, Heat Pump, Electric, Natural Gas
Cooling
- Ductless, None
Appliances
- Included: Dishwasher, Disposal, Dryer, Refrigerator, Stove(s)/Range(s), Washer, Dishwasher(s), Dryer(s), Garbage Disposal, Refrigerator(s), Washer(s), Water Heater: Gas, Water Heater Location: Basement furnace closet
Features
- Bath Off Primary, Ceiling Fan(s), Dining Room
- Flooring: Bamboo/Cork, Ceramic Tile, Hardwood, Vinyl, Carpet
- Windows: Dbl Pane/Storm Window, Skylight(s)
- Basement: Daylight,Finished
- Number of fireplaces: 1
- Fireplace features: Gas, Main Level: 1, Fireplace
Interior area
- Total structure area: 2,030
- Total interior livable area: 2,030 sqft
Property
Parking
- Total spaces: 3
- Parking features: Attached Garage, Off Street
- Has attached garage: Yes
- Covered spaces: 2
- Uncovered spaces: 1
Features
- Levels: Two
- Stories: 2
- Entry location: Main
- Patio & porch: Bath Off Primary, Ceiling Fan(s), Dbl Pane/Storm Window, Dining Room, Fireplace, Security System, Skylight(s), Vaulted Ceiling(s), Walk-In Closet(s), Water Heater
- Has view: Yes
- View description: City, Territorial
Lot
- Size: 3,589 Square Feet
- Features: Dead End Street, Paved, Sidewalk, Cable TV, Deck, Fenced-Partially, High Speed Internet
- Topography: Sloped,Terraces
Details
- Parcel number: 4154302645
- Zoning: NR3
- Zoning description: Jurisdiction: City
- Special conditions: Standard
- Other equipment: Leased Equipment: None
Construction
Type & style
- Home type: SingleFamily
- Architectural style: Contemporary,2 Stories w/Bsmnt
- Property subtype: Single Family Residence
Materials
- Wood Siding
- Foundation: Poured Concrete
- Roof: Composition
Condition
- Very Good
- Year built: 1988
Utilities & green energy
- Electric: Company: Seattle City Light
- Sewer: Sewer Connected, Company: Seattle PUD
- Water: Public, Company: Seattle PUD
- Utilities for property: Comcast/Xfinity, Comcast/Xfinity
Community & HOA
Community
- Security: Security System
- Subdivision: Columbia City
Location
- Region: Seattle
Financial & listing details
- Price per square foot: $468/sqft
- Tax assessed value: $1,214,000
- Annual tax amount: $12,652
- Date on market: 10/28/2026
- Listing terms: Conventional
- Inclusions: Dishwasher(s), Dryer(s), Garbage Disposal, Leased Equipment, Refrigerator(s), Stove(s)/Range(s), Washer(s)
Estimated market value
$973,600
$925,000 - $1.02M
$4,432/mo
Price history
| Date | Event | Price |
|---|---|---|
| 10/30/2026 | Listed for sale | $950,000+24.7%$468/sqft |
Source:  NWMLS as distributed by MLS GRID #2598714 Report a problem | ||
| 3/3/2017 | Sold | $761,683+62.4%$375/sqft |
Source: NWMLS as distributed by MLS GRID #1070752 Report a problem | ||
| 4/30/2014 | Sold | $469,000-4.3%$231/sqft |
Source: NWMLS as distributed by MLS GRID #561659 Report a problem | ||
| 12/3/2013 | Price change | $490,000-5.6%$241/sqft |
Source: MySecretAgent Report a problem | ||
| 11/1/2013 | Listed for sale | $519,000+20.7%$256/sqft |
Source: MySecretAgent Report a problem | ||
| 4/2/2009 | Sold | $430,000+120.5%$212/sqft |
Source: NWMLS as distributed by MLS GRID #29006642 Report a problem | ||
| 5/8/1997 | Sold | $195,000$96/sqft |
Source: Public Record Report a problem | ||
Public tax history
| Year | Property taxes | Tax assessment |
|---|---|---|
| 2025 | $12,652 +13.5% | $1,214,000 +5.7% |
| 2024 | $11,147 +0.5% | $1,148,000 -1.5% |
| 2023 | $11,090 +22.1% | $1,165,000 +10.3% |
| 2022 | $9,085 +9.6% | $1,056,000 +19.5% |
| 2021 | $8,289 +4% | $884,000 +9.7% |
| 2020 | $7,967 -1.8% | $806,000 -3.1% |
| 2019 | $8,110 +17.4% | $832,000 +5.9% |
| 2018 | $6,910 +1.6% | $786,000 +16.8% |
| 2017 | $6,804 +77.6% | $673,000 +42.6% |
| 2016 | $3,832 | $472,000 +8% |
| 2015 | $3,832 | $437,000 +13.8% |
| 2014 | $3,832 | $384,000 +14.6% |
| 2013 | $3,832 | $335,000 +5.3% |
| 2012 | -- | $318,000 -8.1% |
| 2011 | -- | $346,000 -6.5% |
| 2010 | -- | $370,000 |
| 2009 | -- | $370,000 +5.1% |
| 2007 | -- | $352,000 +6% |
| 2006 | -- | $332,000 +7.8% |
| 2005 | -- | $308,000 +23.2% |
| 2001 | $2,967 -0.7% | $250,000 +4.6% |
| 2000 | $2,987 | $239,000 |
Find assessor info on the county website
Monthly payment
Est. payment
Payment breakdown
Explore the cost of this home by adjusting the details. Changes won't be saved.Climate risks
Neighborhood: Lakewood
Nearby schools
Schools provided by the listing agent
- Elementary: Hawthorne
- Middle: Aki Kurose
- High: Franklin High
Source: NWMLS as distributed by MLS GRID. This data may not be complete. We recommend contacting the local school district to confirm school assignments for this home.


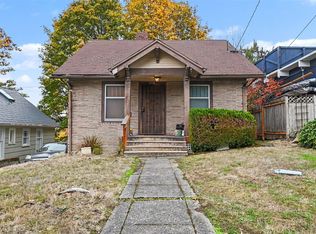
Similar homes
- $750,0003 bd3 ba1.5k sqftMaynard's Lake Wa Add, Seattle, WA 98118Active
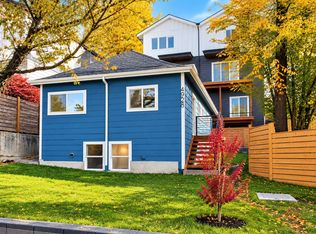 MLS ID #2599662, Chris Lee. NWMLS as distributed by MLS GRID
- $889,0003 bd2 ba2.2k sqft4021 46th Avenue S, Seattle, WA 98118Active
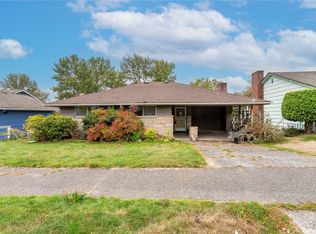 MLS ID #2595285, Sharon Glatz Scott. NWMLS as distributed by MLS GRID
- $995,0004 bd2 ba1.9k sqft4200 S Ferdinand Street, Seattle, WA 98118Active
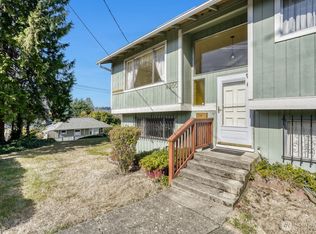 MLS ID #2579895, Jonathan D. Bye. NWMLS as distributed by MLS GRID
- $1,092,5003 bd2 ba2.1k sqftLakewood Repl Ptn Maynards Lk Wn, Seattle, WA 98118Active
 MLS ID #2593970, Emily Shepodd. NWMLS as distributed by MLS GRID
