Location, Location, Location! Equity awaits the savvy buyer or investor at this wonderful Seward Park home. This charming craftsman home features 3 main floor bedrooms, 1 bathroom, living room with fireplace, and kitchen with dining area. Downstairs there is a unfinished basement ready for your vision and creativity. Outside features a spacious yard and a driveway with covered carport for convenient off street parking. Located near Light rail, community parks, restaurants and more! Heat pump installed in 2019. Plumbing and electrical overhauled in 2009. Don't miss this rare opportunity! Sold as is.
Active
Listed by: Real Broker LLC • Chance T Drake
$699,950
4631 47th Avenue S, Seattle, WA 98118
3beds
1,920sqft
Single Family Residence
Built in 1954
6,599 Square Feet Lot
$687,200 Zestimate®
$365/sqft
$-- HOA
What's special
Charming craftsman homeKitchen with dining areaSpacious yardDriveway with covered carport
- --
- on Zillow
- 1,346
- views
- 103
- saves
Likely to sell faster than
Zillow last checked:
Listing updated:
Listed by:
Chance T Drake,
Real Broker LLC,
Stacey M Lange,
Real Broker LLC
Source: NWMLS as distributed by MLS GRID,MLS#: 2580967
Facts & features
Interior
Bedrooms & bathrooms
- Bedrooms: 3
- Bathrooms: 1
- Full bathrooms: 1
- Main level bathrooms: 1
- Main level bedrooms: 3
Primary bedroom
- Level: Main
Bedroom
- Level: Main
Bedroom
- Level: Main
Bathroom full
- Level: Main
Dining room
- Level: Main
Entry hall
- Level: Main
Kitchen with eating space
- Level: Main
Living room
- Level: Main
Heating
- Fireplace, Forced Air, Electric, Natural Gas
Cooling
- Forced Air, Heat Pump
Appliances
- Included: Dishwasher, Dryer, Refrigerator, Stove(s)/Range(s), Washer, Dishwasher(s), Dryer(s), Refrigerator(s), Washer(s), Water Heater: Gas, Water Heater Location: Basement
Features
- Dining Room
- Flooring: Ceramic Tile, Hardwood, Laminate
- Basement: Unfinished
- Number of fireplaces: 2
- Fireplace features: Wood Burning, Lower Level: 1, Main Level: 1, Fireplace
Interior area
- Total structure area: 1,920
- Total interior livable area: 1,920 sqft
Property
Parking
- Total spaces: 2
- Parking features: Attached Carport, Driveway
- Has carport: Yes
- Covered spaces: 1
- Uncovered spaces: 1
Features
- Levels: One
- Stories: 1
- Entry location: Main
- Patio & porch: Dining Room, Fireplace, Water Heater
Lot
- Size: 6,599 Square Feet
- Features: Corner Lot, Curbs, Paved, Sidewalk, Cable TV, Fenced-Partially, High Speed Internet
- Topography: Partial Slope
Details
- Parcel number: 5249802445
- Special conditions: Standard
Construction
Type & style
- Home type: SingleFamily
- Architectural style: Craftsman,1 Story w/Bsmnt.
- Property subtype: Single Family Residence
Materials
- Brick, Wood Siding
- Foundation: Poured Concrete
- Roof: Composition
Condition
- Year built: 1954
Utilities & green energy
- Electric: Company: Seattle City Light
- Sewer: Sewer Connected, Company: Seattle Public Utilities
- Water: Public, Company: Seattle Public Utilities
Community & HOA
Community
- Subdivision: Seward Park
Location
- Region: Seattle
Financial & listing details
- Price per square foot: $365/sqft
- Tax assessed value: $874,000
- Annual tax amount: $2,403
- Date on market: 9/10/2026
- Listing terms: Conventional,FHA,Rehab Loan,VA Loan
- Inclusions: Dishwasher(s), Dryer(s), Refrigerator(s), Stove(s)/Range(s), Washer(s)
Estimated market value
$687,200
$653,000 - $722,000
$3,429/mo
Price history
| Date | Event | Price |
|---|---|---|
| 9/10/2026 | Listed for sale | $699,950$365/sqft |
Source:  NWMLS as distributed by MLS GRID #2580967 Report a problem NWMLS as distributed by MLS GRID #2580967 Report a problem | ||
Public tax history
| Year | Property taxes | Tax assessment |
|---|---|---|
| 2025 | $2,403 -71.9% | $827,000 |
| 2024 | $8,552 +2.7% | $827,000 -1.4% |
| 2023 | $8,327 +9.8% | $839,000 -1.2% |
| 2022 | $7,581 +9.4% | $849,000 +19.4% |
| 2021 | $6,928 +4.2% | $711,000 +9.7% |
| 2020 | $6,651 -1.5% | $648,000 -3.1% |
| 2019 | $6,750 +17% | $669,000 +5.9% |
| 2018 | $5,768 +1.8% | $632,000 +16.8% |
| 2017 | $5,667 +37% | $541,000 +8.2% |
| 2016 | $4,138 | $500,000 +8% |
| 2015 | $4,138 | $463,000 +13.8% |
| 2014 | $4,138 | $407,000 +14.6% |
| 2013 | $4,138 | $355,000 +5.3% |
| 2012 | -- | $337,000 -1.2% |
| 2011 | -- | $341,000 +16.4% |
| 2010 | -- | $293,000 |
| 2009 | -- | $293,000 +5% |
| 2007 | -- | $279,000 +6.1% |
| 2006 | -- | $263,000 +7.8% |
| 2005 | -- | $244,000 +55.4% |
| 2001 | $1,902 +10.5% | $157,000 +16.3% |
| 2000 | $1,721 | $135,000 |
Find assessor info on the county website
Monthly payment
Est. payment
Payment breakdown
Explore the cost of this home by adjusting the details. Changes won't be saved.Climate risks
Neighborhood: Columbia City
Nearby schools
Schools provided by the listing agent
- Elementary: Orca (Columbia)
- Middle: Aki Kurose
- High: Franklin High
Source: NWMLS as distributed by MLS GRID. This data may not be complete. We recommend contacting the local school district to confirm school assignments for this home.


Similar homes
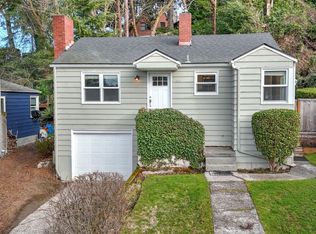
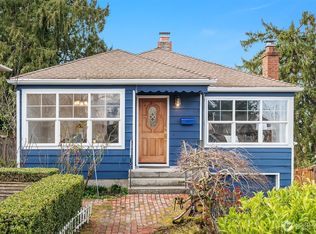
- $749,0003 bd2 ba1.5k sqft4910 19th Avenue S, Seattle, WA 98108Active
 MLS ID #2568758, Iolanthe Chan-McCarthy. NWMLS as distributed by MLS GRID
 - $699,9505 bd3 ba2.8k sqft20631 120th Avenue SE, Kent, WA 98031Active
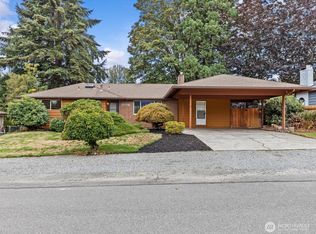 MLS ID #2592475, Gordy Marks. NWMLS as distributed by MLS GRID
 - $650,0003 bd2 ba2k sqftEarlington Acre Trs, Seattle, WA 98178Active
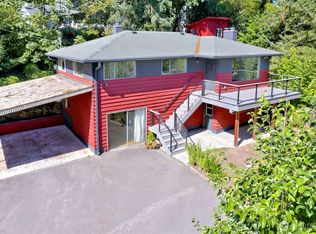 MLS ID #2578224, Nina Thornsburg. NWMLS as distributed by MLS GRID
 - $779,0005 bd2 ba2k sqft4151 23rd Avenue SW, Seattle, WA 98106Active
 MLS ID #2557953, Chris C. Nye. NWMLS as distributed by MLS GRID
