A must-see opportunity! Lovingly maintained by the same owners for 40 years, this refreshed 4-bedroom daylight rambler offers comfort today & exciting potential for tomorrow. Perched on a quiet ridge in Lakewood, a short stroll to the Genesee dog park & playfields, with peekaboo views of downtown Seattle & Lake Washington. Inside, you'll find gleaming hardwood floors, a classic slate-tile entry, fresh interior paint throughout, and an updated kitchen featuring quartz countertops & lvt floors. The highly desirable main-level layout has 3 bedrooms & 1.5 baths. Multiple outdoor spaces offer a variety of lifestyles & function. Relax on the living room view deck, perfect for indoor/outdoor living. The private, fenced-in kitchen patio is framed by mature grapevines & features a stylish gate to the street, an ideal setting for informal gatherings. A partially fenced lawn outside the rec room is perfect for active play. The detached garage with driveway, and garden beds can be used to suit your needs. And there's more. The spacious lower level features side-by-side recreation and family rooms, a bedroom ensuite (Non-conforming egress), laundry room, and approximately 400 square feet of full-height space. Envision a MIL, home office, hobby space, gym, the possibilities are many. Move in and enjoy now, or bring your vision and create your forever home. Preferred Lender offering 1% 1st year int rate buydown for application in by 6/30. Save up to $650/mo for 1st 12 mos.
Sold
Listed by: Windermere Real Estate Co. • Chris R. Austin
Bought with: Coldwell Banker Bain
$1,068,000
4631 48th Avenue S, Seattle, WA 98118
4beds
2,720sqft
Single Family Residence
Built in 1954
5,100 Square Feet Lot
$1,055,700 Zestimate®
$393/sqft
$4,696 Estimated rent
Home value
$1,055,700
$982,000 - $1.14M
$4,696/mo
Zestimate® history
Owner options
List your home for rent
$4,696/mo
Rent Zestimate®
Find your next renter with Zillow Rental Manager. Plus, with online applications, you can quickly screen prospective tenants – for free.
$4,696/mo
Rent Zestimate®
Refinance and save
$7,039/mo
Est. payment
Refinancing to a lower rate could help reduce your monthly payments and save thousands over the life of the loan.
$7,039/mo
Est. payment
Explore your selling options
Work with a Zillow partner agent
Leverage their expertise and Zillow's premium Showcase listings to get your home seen by more buyers.
Get startedList with your own agent
Get your home in front of millions of buyers by listing it on Zillow.
Learn how to do itSell it yourself
Take full control of how buyers see your home on Zillow by listing For Sale by Owner (FSBO).
List your homeWhat's special
Gleaming hardwood floorsBedroom ensuiteDetached garage with drivewayGarden bedsLaundry roomFresh interior paint throughoutClassic slate-tile entry
Zillow last checked:
Listing updated:
Listed by:
Chris R. Austin,
Windermere Real Estate Co.
Bought with:
Rocky W. Flowers, 114331
Coldwell Banker Bain
Source: NWMLS as distributed by MLS GRID,MLS#: 2544744
Facts & features
Interior
Bedrooms & bathrooms
- Bedrooms: 4
- Bathrooms: 3
- Full bathrooms: 1
- 3/4 bathrooms: 1
- 1/2 bathrooms: 1
- Main level bathrooms: 2
- Main level bedrooms: 3
Bedroom
- Level: Main
Bedroom
- Level: Main
Bedroom
- Level: Main
Bedroom
- Level: Lower
Bathroom full
- Level: Main
Bathroom three quarter
- Level: Lower
Other
- Level: Main
Bonus room
- Level: Lower
Dining room
- Level: Main
Entry hall
- Level: Main
Family room
- Level: Lower
Kitchen with eating space
- Level: Main
Living room
- Level: Main
Utility room
- Level: Lower
Heating
- Fireplace, 90%+ High Efficiency, Natural Gas
Cooling
- None
Appliances
- Included: Dishwasher, Disposal, Refrigerator, Stove(s)/Range(s), Dishwasher(s), Garbage Disposal, Refrigerator(s), Water Heater: gas, Water Heater Location: lower level
Features
- Flooring: Ceramic Tile, Concrete, Hardwood, Vinyl Plank, Carpet
- Basement: Daylight,Partially Finished
- Number of fireplaces: 2
- Fireplace features: Wood Burning, Lower Level: 1, Main Level: 1, Fireplace
Interior area
- Total structure area: 2,720
- Total interior livable area: 2,720 sqft
Property
Parking
- Total spaces: 3
- Parking features: Detached Garage
- Has garage: Yes
- Covered spaces: 1
- Uncovered spaces: 2
Features
- Levels: One
- Stories: 1
- Entry location: Main
- Patio & porch: Fireplace, Water Heater
- Has view: Yes
- View description: City, Lake, Mountain(s)
- Has water view: Yes
- Water view: Lake
Lot
- Size: 5,100 Square Feet
- Dimensions: 60 x 85
- Features: Corner Lot
- Topography: Partial Slope
Details
- Parcel number: 4154302786
- Zoning: NR
- Zoning description: Jurisdiction: City
- Special conditions: Standard
Construction
Type & style
- Home type: SingleFamily
- Architectural style: 1 Story w/Bsmnt.
- Property subtype: Single Family Residence
Materials
- Wood Siding
- Foundation: Poured Concrete
- Roof: Composition
Condition
- Year built: 1954
Utilities & green energy
- Electric: Company: Seattle City Light
- Sewer: Sewer Connected, Company: SPU
- Water: Public, Company: SPU
- Utilities for property: Xfinity
Community & HOA
Community
- Subdivision: Lakewood
Location
- Region: Seattle
Financial & listing details
- Price per square foot: $393/sqft
- Tax assessed value: $945,000
- Annual tax amount: $1,843
- Date on market: 6/25/2026
- Listing terms: Conventional,FHA,VA Loan
- Inclusions: Dishwasher(s), Garbage Disposal, Refrigerator(s), Stove(s)/Range(s)
Price history
| Date | Event | Price |
|---|---|---|
| 7/30/2026 | Sold | $1,068,000$393/sqft |
Source:  NWMLS as distributed by MLS GRID #2544744 Report a problem NWMLS as distributed by MLS GRID #2544744 Report a problem | ||
| 6/30/2026 | Pending sale | $1,068,000$393/sqft |
Source: NWMLS as distributed by MLS GRID #2544744 Report a problem | ||
| 6/25/2026 | Listed for sale | $1,068,000+826%$393/sqft |
Source: NWMLS as distributed by MLS GRID #2544744 Report a problem | ||
| 4/21/1998 | Sold | $115,330$42/sqft |
Source: Public Record Report a problem | ||
Public tax history
| Year | Property taxes | Tax assessment |
|---|---|---|
| 2025 | $1,887 +2.4% | $682,000 |
| 2024 | $1,843 -8.9% | $682,000 |
| 2023 | $2,023 -46.9% | $682,000 |
| 2022 | $3,808 -8% | $682,000 +3.2% |
| 2021 | $4,139 -3.3% | $661,000 |
| 2020 | $4,282 -37.7% | $661,000 -3.1% |
| 2019 | $6,870 +16.9% | $682,000 +5.7% |
| 2018 | $5,876 +1.8% | $645,000 +16.8% |
| 2017 | $5,772 +53.2% | $552,000 +22.1% |
| 2016 | $3,767 | $452,000 +8.1% |
| 2015 | $3,767 | $418,000 +13.9% |
| 2014 | $3,767 | $367,000 +14.7% |
| 2013 | $3,767 | $320,000 +5.3% |
| 2012 | -- | $304,000 -7.9% |
| 2011 | -- | $330,000 +1.2% |
| 2010 | -- | $326,000 |
| 2009 | -- | $326,000 +4.8% |
| 2007 | -- | $311,000 +5.8% |
| 2006 | -- | $294,000 +7.7% |
| 2005 | -- | $273,000 +30% |
| 2001 | $2,509 +10.6% | $210,000 +16.7% |
| 2000 | $2,269 | $180,000 |
Find assessor info on the county website
Neighborhood: Lakewood
Nearby homes
- $959,0003 bd2 ba1.8k sqft4625 48th Ave S, Seattle, WA 98118Sold
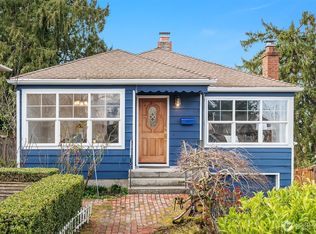
- $1,075,0005 bd2 ba2.9k sqft4621 48th Ave S, Seattle, WA 98118Sold

- $950,0003 bd2 ba1.4k sqft4803 S Alaska St, Seattle, WA 98118Sold
- $650,0002 bd1 ba1.5k sqft4710 47th Ave S, Seattle, WA 98118Sold
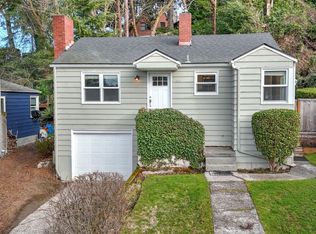
- $1,100,0004 bd2 ba2.2k sqft4710 48th Ave S, Seattle, WA 98118Sold
- $699,9503 bd1 ba1.9k sqft4631 47th Ave S, Seattle, WA 98118For Sale
- $1,200,0004 bd3 ba2.2k sqft4623 49th Ave S, Seattle, WA 98118Sold
- $890,0002 bd1 ba1.5k sqft4615 49th Ave S, Seattle, WA 98118Sold
Nearby schools
GreatSchools rating
- 6/10Hawthorne Elementary SchoolGrades: PK-5Distance: 0.6 mi
- 7/10Aki Kurose Middle SchoolGrades: 6-8Distance: 1.1 mi
- 4/10Franklin High SchoolGrades: 9-12Distance: 1.4 mi
Schools provided by the listing agent
- Elementary: Orca (Columbia)
- Middle: Aki Kurose
- High: Franklin High
Source: NWMLS as distributed by MLS GRID. This data may not be complete. We recommend contacting the local school district to confirm school assignments for this home.
Get a cash offer in 3 minutes
Find out how much your home could sell for in as little as 3 minutes with a no-obligation cash offer.
Estimated market value
$1,055,700
Get a cash offer in 3 minutes
Find out how much your home could sell for in as little as 3 minutes with a no-obligation cash offer.
Estimated market value
$1,055,700
- Washington
- King County
- Seattle
- 98118
- Lakewood
- 4631 48th Avenue S
