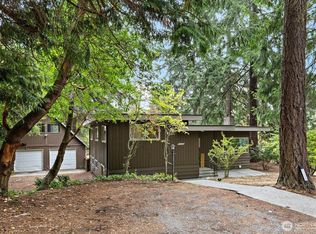
You don't want to miss this home with hard-to-find privacy just minutes from main arterials. This well priced home features 3 bedrooms, a kitchen, dining room with sliders to patio, hardwood flooring on main level and lots of natural light. Lower level has large rec room with a bar and wood burning fireplace is ready for your final finishes. Converted garage would make an awesome fitness room, hobby room or art studio. Seller has completed many systems updates including all new plumbing and electrical panel, heat pump with electric forced air to the furnace, and a composite deck. Carport has 220V ready for your electric car charger. Yard has raised garden beds and fruit trees. Two story out building with shop on main level, and room upstairs. THIS HOME QUALIFIES FOR THE BUYERS ADVANTAGE CREDIT FROM 1ST SECURITY BANK. BUYER(S) IS ENTITLED TO RECEIVE UP TO A 1 POINT CREDIT FROM 1ST SECURITY BANK AT CLOSING (This is in addition to any other incentives agreed upon between buyer and seller.) Example: If financing $400,000 your 1 point credit would equal $4,000.
Active
Listed by: Windermere R E Mount Baker • Nina Thornsburg
$699,000
8004 S 134th Street, Seattle, WA 98178
3beds
2,020sqft
Single Family Residence
Built in 1961
0.26 Acres Lot
$-- Zestimate®
$346/sqft
$-- HOA
What's special
Wood burning fireplaceComposite deckLots of natural light
- --
- on Zillow
- 568
- views
- 46
- saves
Zillow last checked:
Listing updated:
Listed by:
Nina Thornsburg,
Windermere R E Mount Baker
Source: NWMLS as distributed by MLS GRID,MLS#: 2578224
Facts & features
Interior
Bedrooms & bathrooms
- Bedrooms: 3
- Bathrooms: 2
- Full bathrooms: 1
- 3/4 bathrooms: 1
- Main level bathrooms: 1
- Main level bedrooms: 3
Bedroom
- Level: Main
Bedroom
- Level: Main
Bedroom
- Level: Main
Bathroom three quarter
- Level: Lower
Heating
- Fireplace, Forced Air, Heat Pump, Electric
Cooling
- Heat Pump
Appliances
- Included: Dishwasher, Refrigerator, Stove(s)/Range(s), Dishwasher(s), Refrigerator(s), Water Heater Location: basement
Features
- Dining Room
- Flooring: Concrete, Hardwood, Vinyl
- Basement: Finished
- Number of fireplaces: 2
- Fireplace features: Wood Burning, Lower Level: 1, Main Level: 1, Fireplace
Interior area
- Total structure area: 2,020
- Total interior livable area: 2,020 sqft
Property
Parking
- Total spaces: 4
- Parking features: Attached Carport, Driveway, RV Parking
- Has carport: Yes
- Covered spaces: 2
- Uncovered spaces: 2
Features
- Levels: One
- Stories: 1
- Entry location: Main
- Patio & porch: Dining Room, Fireplace
- Has view: Yes
- View description: Mountain(s)
Lot
- Size: 0.26 Acres
- Features: Dead End Street, Paved, Secluded, Cable TV, Deck, Electric Car Charging, Fenced-Partially, High Speed Internet, Outbuildings, Patio, RV Parking, Shop
- Topography: Partial Slope
- Residential vegetation: Fruit Trees, Garden Space, Wooded
Details
- Parcel number: 2144800696
- Zoning: R8
- Zoning description: Jurisdiction: County
- Special conditions: Standard
Construction
Type & style
- Home type: SingleFamily
- Architectural style: 1 Story w/Bsmnt.
- Property subtype: Single Family Residence
Materials
- Wood Siding
- Foundation: Poured Concrete
- Roof: Composition
Condition
- Year built: 1961
Utilities & green energy
- Electric: Company: Seattle City Light
- Sewer: Septic Tank, Company: NA
- Water: Public, Company: Seattle Public Utilities
- Utilities for property: Comcast, Comcast
Community & HOA
Community
- Subdivision: Earlington
Location
- Region: Seattle
Financial & listing details
- Price per square foot: $346/sqft
- Tax assessed value: $609,000
- Annual tax amount: $7,389
- Date on market: 9/9/2026
- Listing terms: Conventional
- Inclusions: Dishwasher(s), Refrigerator(s), Stove(s)/Range(s)
Estimated market value
Not available
Estimated sales range
Not available
Not available
Price history
| Date | Event | Price |
|---|---|---|
| 9/9/2026 | Listed for sale | $699,000+819.7%$346/sqft |
Source:  NWMLS as distributed by MLS GRID #2578224 Report a problem NWMLS as distributed by MLS GRID #2578224 Report a problem | ||
| 8/28/1987 | Sold | $76,000$38/sqft |
Source: Agent Provided Report a problem | ||
Public tax history
| Year | Property taxes | Tax assessment |
|---|---|---|
| 2025 | $7,389 +2.9% | $609,000 -2.7% |
| 2024 | $7,181 +15.8% | $626,000 +22.7% |
| 2023 | $6,201 +3.5% | $510,000 -7.3% |
| 2022 | $5,991 +4.5% | $550,000 +21.7% |
| 2021 | $5,733 +7.7% | $452,000 +13% |
| 2020 | $5,323 +0.6% | $400,000 +0.5% |
| 2019 | $5,292 +7.3% | $398,000 +4.5% |
| 2018 | $4,932 +0.9% | $381,000 +17.2% |
| 2017 | $4,890 +39.9% | $325,000 +16.1% |
| 2016 | $3,496 | $280,000 +8.9% |
| 2015 | $3,496 | $257,000 +10.8% |
| 2014 | $3,496 | $232,000 +20.8% |
| 2013 | $3,496 | $192,000 -3.5% |
| 2012 | -- | $199,000 -11.2% |
| 2011 | -- | $224,000 -11.8% |
| 2010 | -- | $254,000 |
| 2009 | -- | $254,000 -6.3% |
| 2007 | -- | $271,000 +15.8% |
| 2006 | -- | $234,000 +6.4% |
| 2005 | -- | $220,000 +32.5% |
| 2001 | $2,136 +4.8% | $166,000 +11.4% |
| 2000 | $2,038 | $149,000 |
Find assessor info on the county website
Monthly payment
Est. payment
Payment breakdown
Explore the cost of this home by adjusting the details. Changes won't be saved.Climate risks
Neighborhood: 98178
Nearby schools
Schools provided by the listing agent
- Elementary: Lakeridge Elem
- Middle: Dimmitt Mid
- High: Renton Snr High
Source: NWMLS as distributed by MLS GRID. This data may not be complete. We recommend contacting the local school district to confirm school assignments for this home.

Similar homes
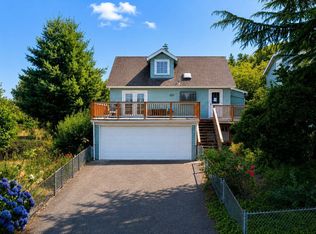
- $765,0004 bd3 ba2.1k sqft11711 82nd Avenue S, Seattle, WA 98178Active
 MLS ID #2559914, Norman Nguyen. NWMLS as distributed by MLS GRID
 - $699,0003 bd3 ba2.5k sqftStimson Park, Seattle, WA 98168Active
 MLS ID #2583835, Anthony DeShaw. NWMLS as distributed by MLS GRID
 - $899,9994 bd2 ba2k sqft7716 S Mission Drive, Seattle, WA 98178Active
 MLS ID #2552999, Chey Conner. NWMLS as distributed by MLS GRID
 - $599,9994 bd2 ba1.5k sqft730 Woodland Way, Kent, WA 98030Active
 MLS ID #2589500, Melynda Owens. NWMLS as distributed by MLS GRID
