
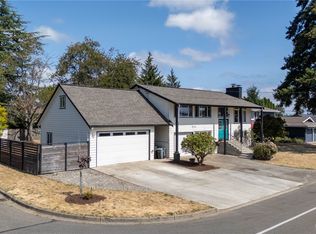
Gorgeous Scenic Hill Home with Stunning Kent Valley Views! PREFERRED LENDER CREDIT UPTO 2% TOWARDS CLOSING COSTS AND RATES BUY DOWN. This Beautifully updated gem with an Excellent layout offers open-concept living spaces are filled with abundant natural light from oversized windows, creating a warm and inviting atmosphere. The remodeled kitchen features quartz countertops, updated lighting, SS appliances, and a seamless flow into the dining and living areas—perfect for everyday living and entertaining. This spacious 3-bedroom, 2.5-bath home offers 1,600 sq. ft includes updated vinyl and laminate flooring, modern light fixtures, contemporary bathroom vanities, updated garage doors, and a gas furnace. The main level features a spacious primary suite with a ¾ bath, a second bedroom, and a full bathroom. The fully finished daylight basement provides excellent flexibility for multigenerational living, a potential MIL area, or additional living space, with a family room, half bath, and utility room that can also be used as an office, workout space, or extra storage. Enjoy the fully fenced backyard with fruit trees, a potting/wood shed, and a double gate. TONS OF PARKING for RVs, boats, trailers, including gated side and driveway parking. The 2-car garage offers additional room for a workshop and tools. No HOA! Conveniently located near Kent Station, parks, Swim Club, schools, shopping, freeways, light rail in prime Commuter location. Welcome Home!
Active
Listed by: Kelly Right RE of Seattle LLC • Neha Gupta
Price cut: $10K (9/29)
$655,000
1012 E Laurel Street, Kent, WA 98030
3beds
1,600sqft
Single Family Residence
Built in 1967
9,374 Square Feet Lot
$645,900 Zestimate®
$409/sqft
$-- HOA
What's special
Modern light fixturesContemporary bathroom vanitiesRemodeled kitchenFully finished daylight basementUpdated garage doorsGas furnaceHalf bath
- --
- on Zillow
- 355
- views
- 21
- saves
Zillow last checked:
Listing updated:
Listed by:
Neha Gupta,
Kelly Right RE of Seattle LLC
Source: NWMLS as distributed by MLS GRID,MLS#: 2582563
Facts & features
Interior
Bedrooms & bathrooms
- Bedrooms: 3
- Bathrooms: 3
- Full bathrooms: 2
- 1/2 bathrooms: 1
- Main level bathrooms: 2
- Main level bedrooms: 3
Bedroom
- Level: Main
Bedroom
- Level: Main
Bedroom
- Level: Main
Bathroom full
- Level: Main
Bathroom full
- Level: Main
Other
- Level: Lower
Family room
- Level: Lower
Living room
- Level: Main
Utility room
- Level: Lower
Heating
- Fireplace, 90%+ High Efficiency, Forced Air, Electric, Natural Gas
Cooling
- None
Appliances
- Included: Dishwasher, Disposal, Dryer, Microwave, Refrigerator, Stove(s)/Range(s), Washer, Dishwasher(s), Dryer(s), Garbage Disposal, Microwave(s), Refrigerator(s), Washer(s)
Features
- Bath Off Primary, Dining Room
- Flooring: Vinyl Plank
- Basement: Finished
- Number of fireplaces: 2
- Fireplace features: Lower Level: 1, Main Level: 1, Fireplace
Interior area
- Total structure area: 1,600
- Total interior livable area: 1,600 sqft
Property
Parking
- Total spaces: 2
- Parking features: Attached Garage
- Has attached garage: Yes
- Covered spaces: 2
Features
- Levels: Multi/Split
- Patio & porch: Bath Off Primary, Dining Room, Fireplace, Sprinkler System
Lot
- Size: 9,374 Square Feet
- Features: Curbs, Sidewalk, Cable TV, Fenced-Fully, High Speed Internet
Details
- Parcel number: 547850170
- Zoning description: Jurisdiction: City
- Special conditions: Standard
Construction
Type & style
- Home type: SingleFamily
- Architectural style: Split Entry
- Property subtype: Single Family Residence
Materials
- Brick, Wood Products
- Foundation: Poured Concrete
- Roof: Composition
Condition
- Year built: 1967
- Major remodel year: 1967
Utilities & green energy
- Electric: Company: PSE
- Sewer: Sewer Connected, Company: Kent
- Water: Public, Company: Kent
Community & HOA
Community
- Subdivision: Kent
Location
- Region: Kent
Financial & listing details
- Price per square foot: $409/sqft
- Tax assessed value: $551,000
- Annual tax amount: $5,039
- Date on market: 9/17/2026
- Listing terms: Conventional,FHA,VA Loan
- Inclusions: Dishwasher(s), Dryer(s), Garbage Disposal, Microwave(s), Refrigerator(s), Stove(s)/Range(s), Washer(s)
Estimated market value
$645,900
$614,000 - $678,000
$3,117/mo
Price history
| Date | Event | Price |
|---|---|---|
| 9/29/2026 | Price change | $655,000-1.5%$409/sqft |
Source:  NWMLS as distributed by MLS GRID #2582563 Report a problem NWMLS as distributed by MLS GRID #2582563 Report a problem | ||
| 9/17/2026 | Listed for sale | $665,000+6.6%$416/sqft |
Source: NWMLS as distributed by MLS GRID #2582563 Report a problem | ||
| 1/3/2025 | Sold | $624,000-4%$390/sqft |
Source: NWMLS as distributed by MLS GRID #2311188 Report a problem | ||
| 11/26/2024 | Pending sale | $650,000$406/sqft |
Source: NWMLS as distributed by MLS GRID #2311188 Report a problem | ||
| 11/15/2024 | Listed for sale | $650,000+365.9%$406/sqft |
Source: NWMLS as distributed by MLS GRID #2311188 Report a problem | ||
| 5/1/1997 | Sold | $139,500$87/sqft |
Source: Public Record Report a problem | ||
Public tax history
| Year | Property taxes | Tax assessment |
|---|---|---|
| 2025 | $5,927 +9.6% | $551,000 +3.4% |
| 2024 | $5,408 +7.3% | $533,000 +12.2% |
| 2023 | $5,040 -4.1% | $475,000 -5.2% |
| 2022 | $5,254 +9.6% | $501,000 +25.3% |
| 2021 | $4,793 +11.1% | $400,000 +17% |
| 2020 | $4,315 +4.8% | $342,000 +4.9% |
| 2019 | $4,119 +8.2% | $326,000 +3.2% |
| 2018 | $3,807 +1.5% | $316,000 +12.9% |
| 2017 | $3,752 +18.7% | $280,000 +9.8% |
| 2016 | $3,162 | $255,000 +4.1% |
| 2015 | $3,162 | $245,000 +10.9% |
| 2014 | $3,162 | $221,000 +11.6% |
| 2013 | $3,162 | $198,000 +4.8% |
| 2012 | -- | $189,000 -6% |
| 2011 | -- | $201,000 -8.2% |
| 2010 | -- | $219,000 |
| 2009 | -- | $219,000 -0.5% |
| 2007 | -- | $220,000 +6.8% |
| 2006 | -- | $206,000 +5.6% |
| 2005 | -- | $195,000 +18.9% |
| 2001 | $2,324 +4.9% | $164,000 +10.1% |
| 2000 | $2,214 | $149,000 |
Find assessor info on the county website
Monthly payment
Est. payment
Payment breakdown
Explore the cost of this home by adjusting the details. Changes won't be saved.Climate risks
Neighborhood: Scenic Hill
Nearby schools
Schools provided by the listing agent
- Elementary: Scenic Hill Elem
- Middle: Canyon Ridge Middle School
- High: Kent-Meridian High
Source: NWMLS as distributed by MLS GRID. This data may not be complete. We recommend contacting the local school district to confirm school assignments for this home.

Similar homes
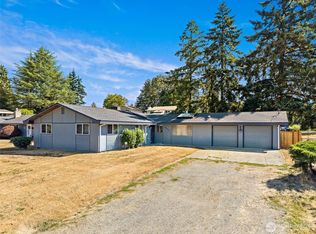
- $670,0003 bd2 ba1.7k sqft20224 106th Avenue SE, Kent, WA 98031Active
 MLS ID #2574015, Tamara Liebhauser. NWMLS as distributed by MLS GRID
 - $659,0004 bd2 ba2k sqft3710 S 268th, Kent, WA 98032Active
 MLS ID #2575221, Valerie Smith. NWMLS as distributed by MLS GRID
 - $600,0004 bd3 ba2.3k sqft707 Alvord Avenue N, Kent, WA 98031Active
 MLS ID #2533558, James F. Smith. NWMLS as distributed by MLS GRID
 - $630,0004 bd3 ba2k sqftKentwood Hills, Kent, WA 98032Active
 MLS ID #2563259, Scott Brown. NWMLS as distributed by MLS GRID
